Pocket Listing
Preston Hollow Estate #2
Preston Hollow, Dallas, TX 75220
Preston Hollow, Dallas, TX 75220
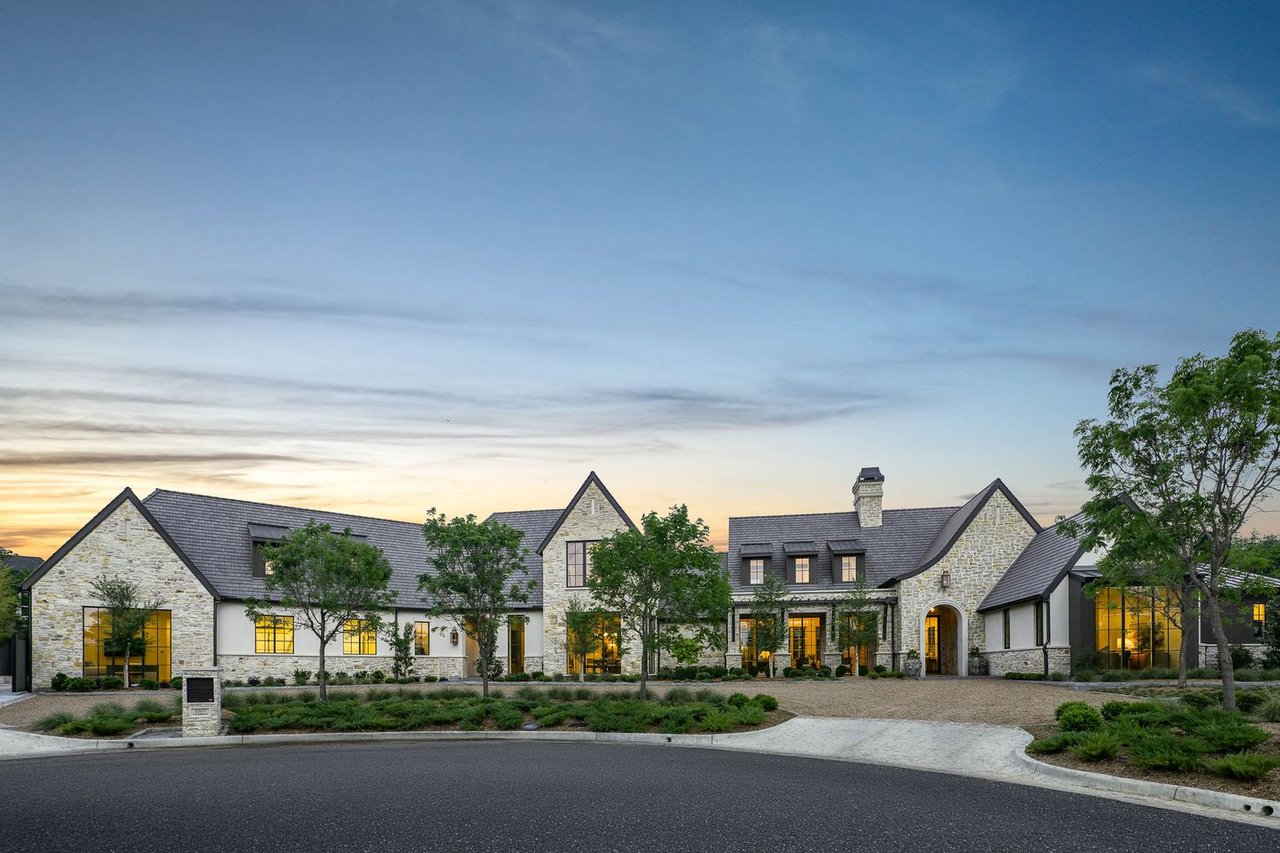
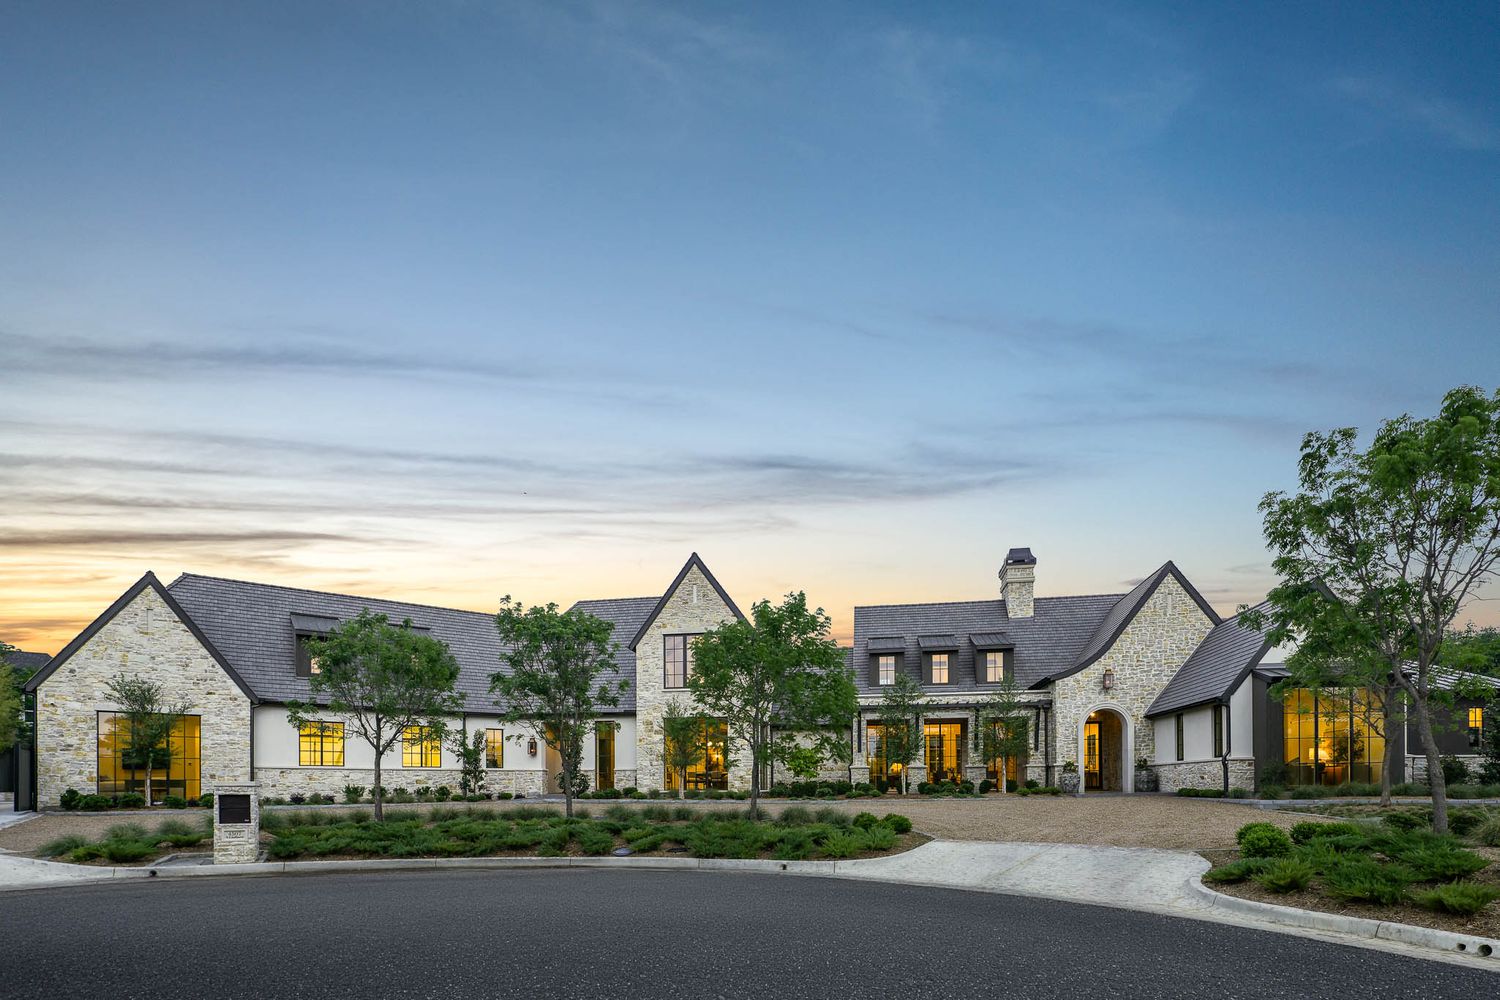
Masterfully conceived and flawlessly executed, this newly constructed modern Cotswold inspired estate represents the pinnacle of bespoke residential design in one of Dallas's most coveted enclaves. Nestled on nearly an acre in Old Preston Hollow, the property is a rare offering where architectural distinction meets effortless livability — crafted for those who demand both grandeur and warmth in equal measure.
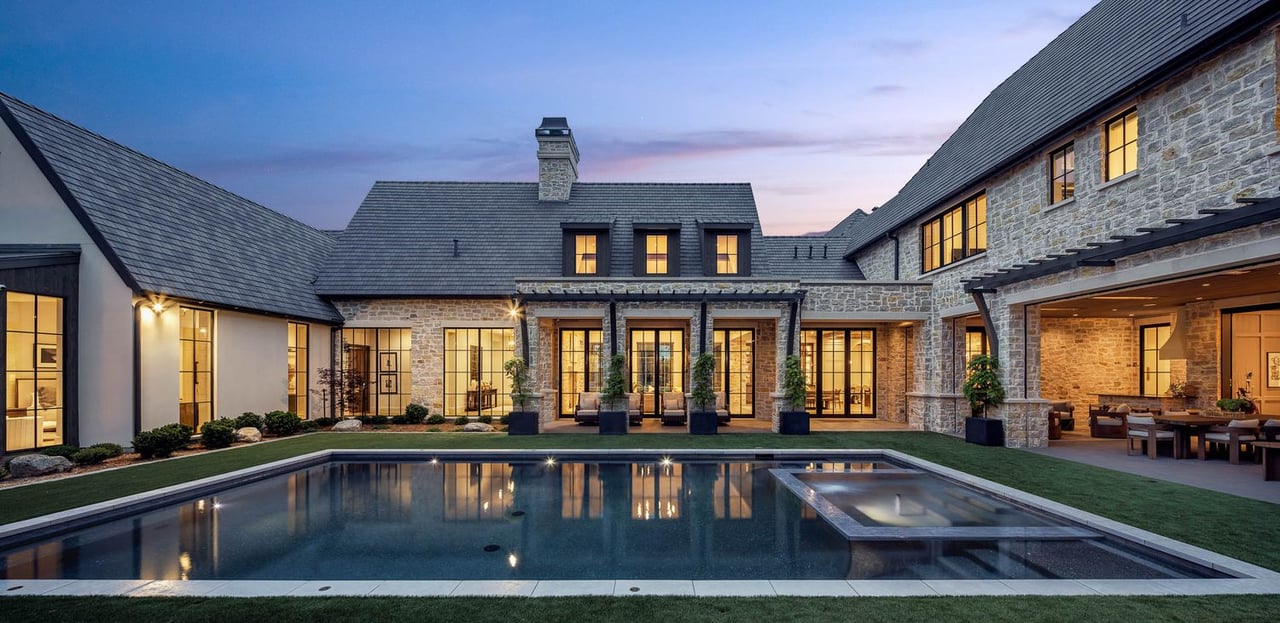
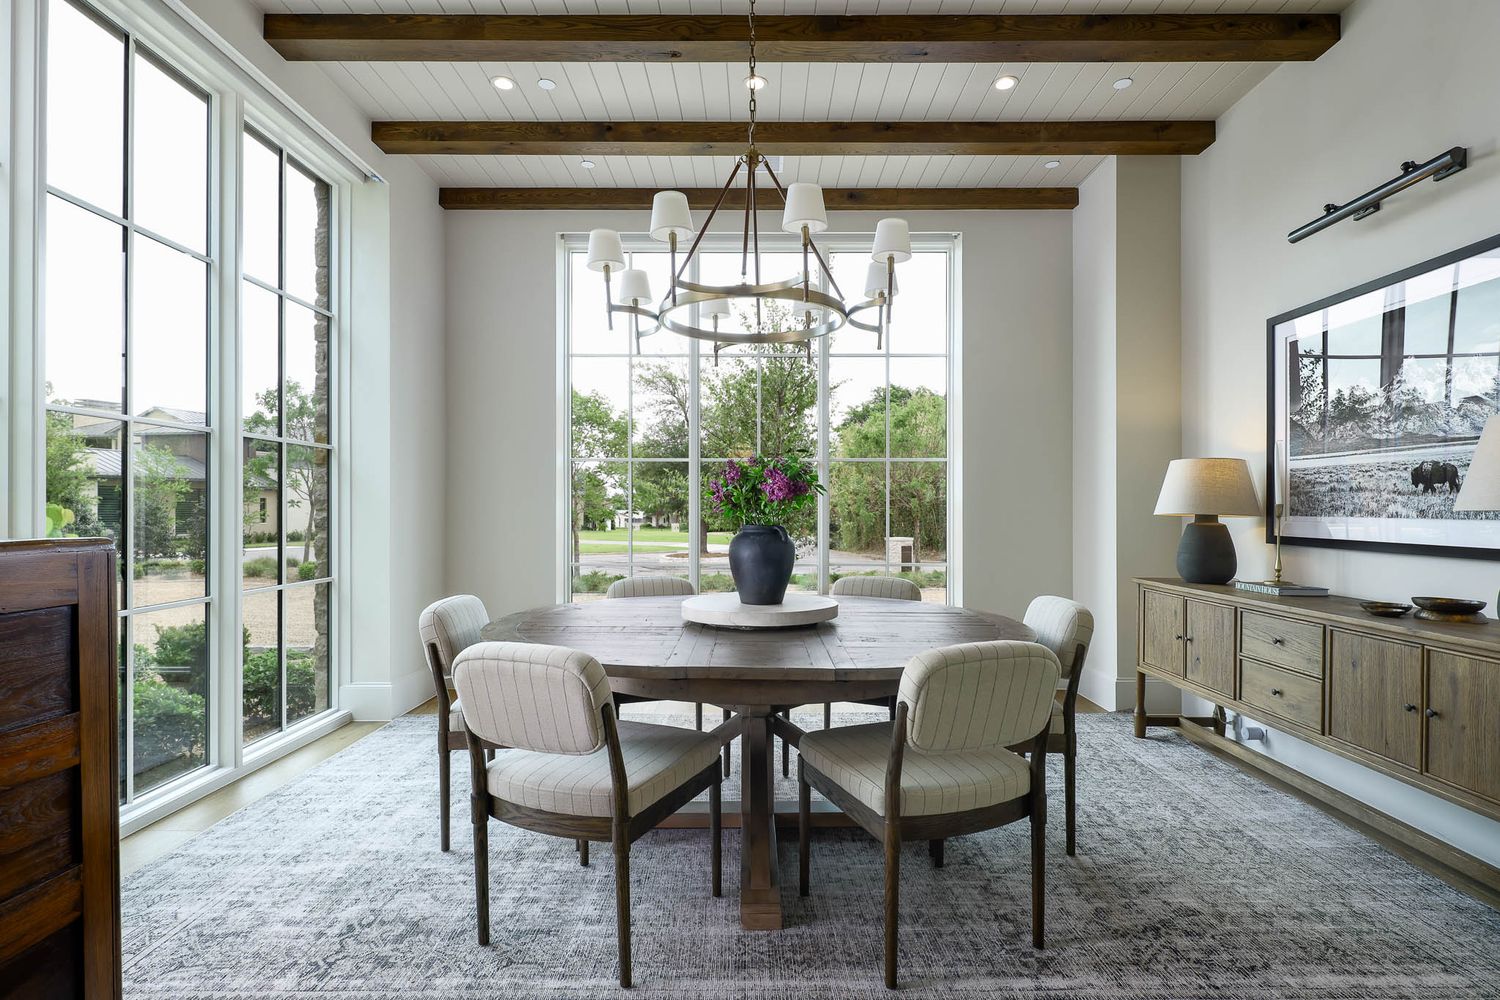
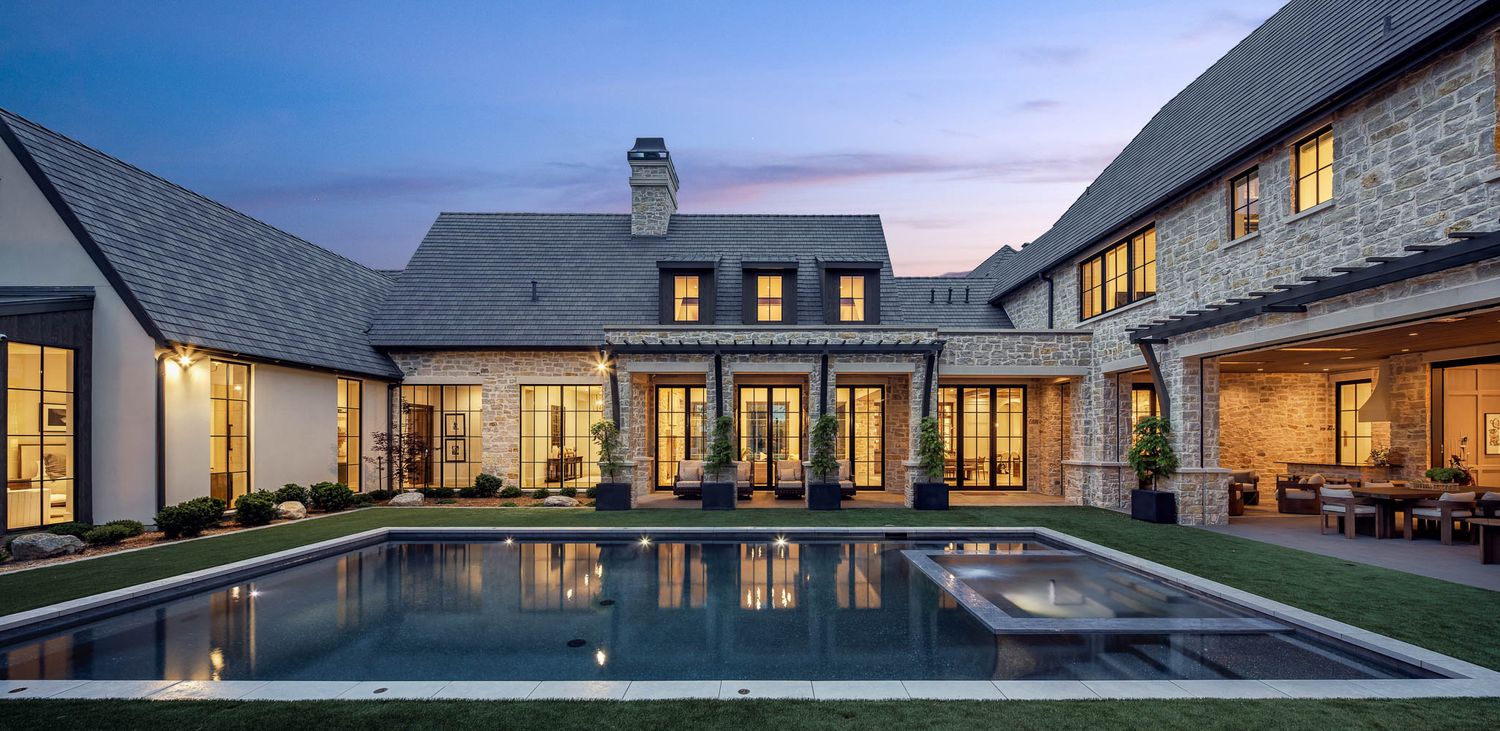
Designed by Symmetry Architects and built to exacting standards by Endurance Homes, the estate spans over 10,300 total square feet across a main residence, attached guest quarters, and a detached pool house casita — delivering seven bedrooms, eight full and two half bathrooms, and a breadth of curated living spaces that invite both intimate gatherings and grand-scale entertaining. A Lueders limestone, stucco, and Accoya siding façade anchors the home's Cotswold character, while a DaVinci composite shake shingle roof with Category 4 impact rating speaks to its uncompromising construction.
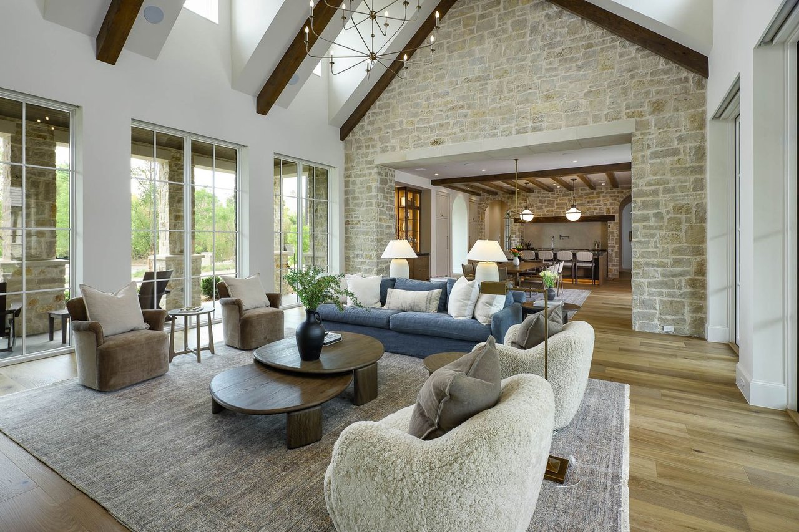
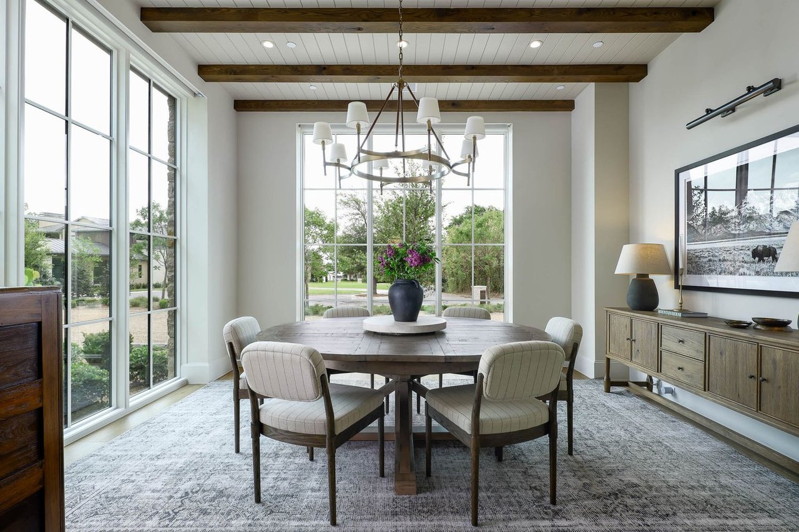
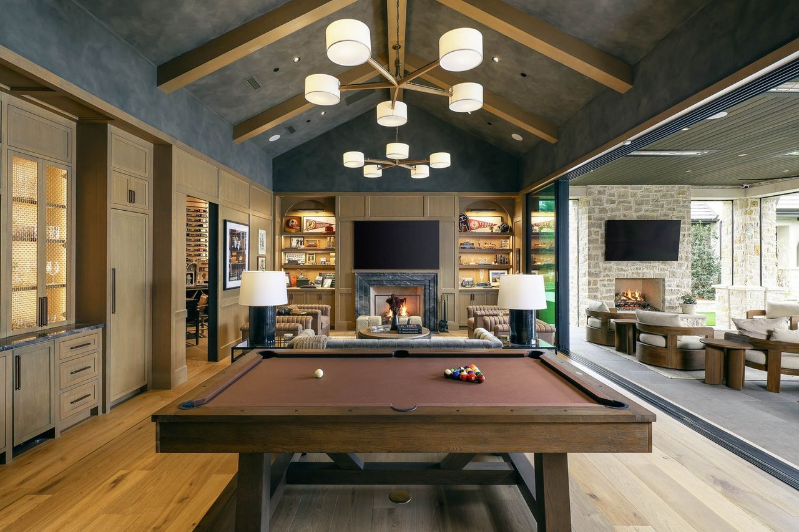
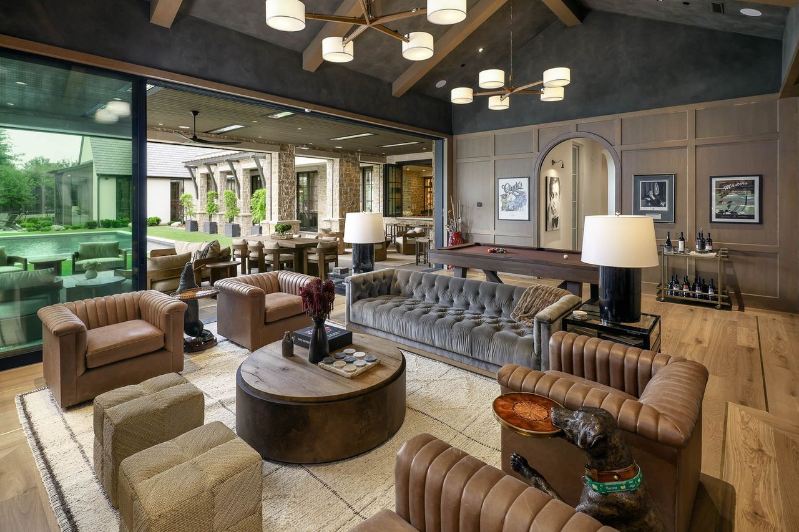
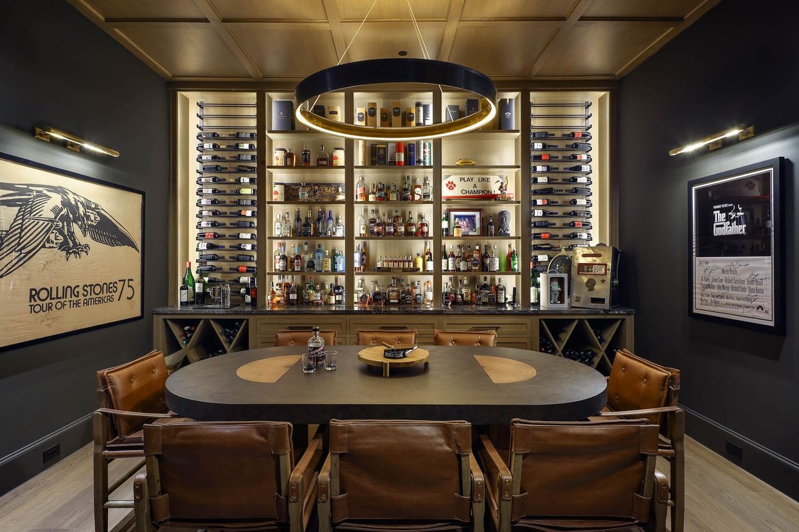
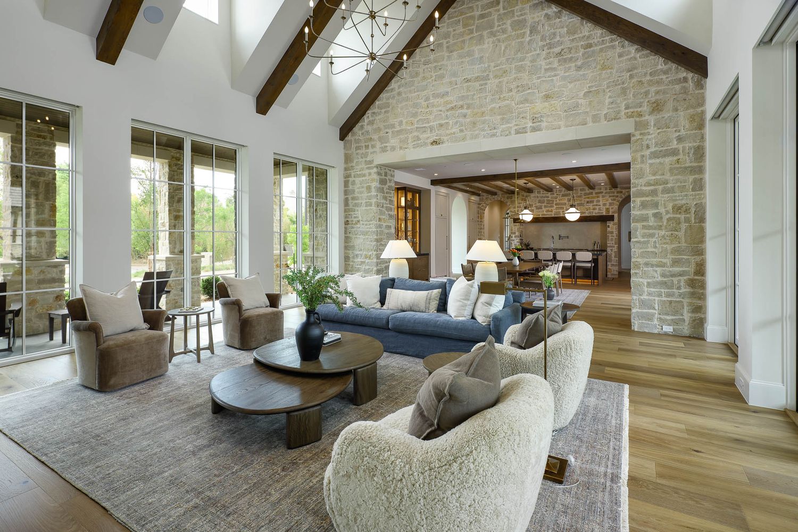
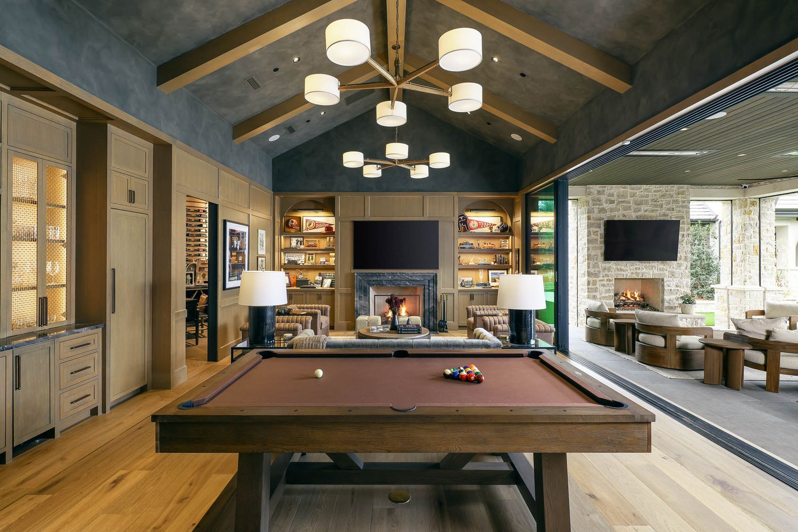
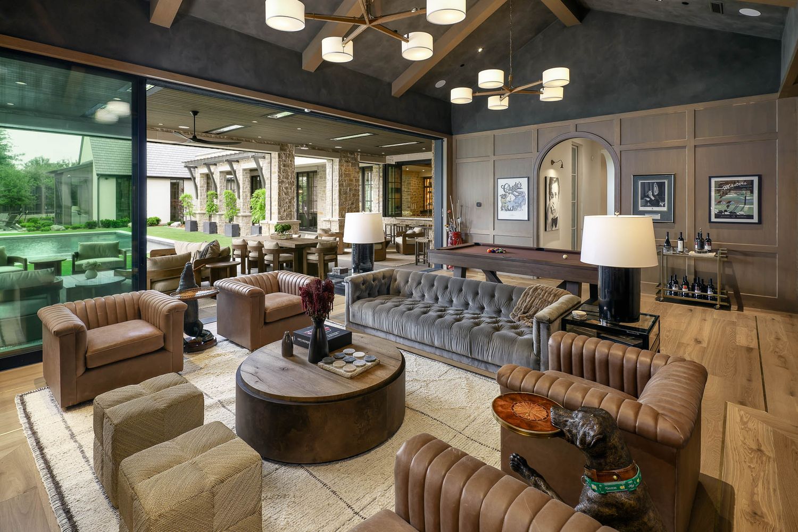
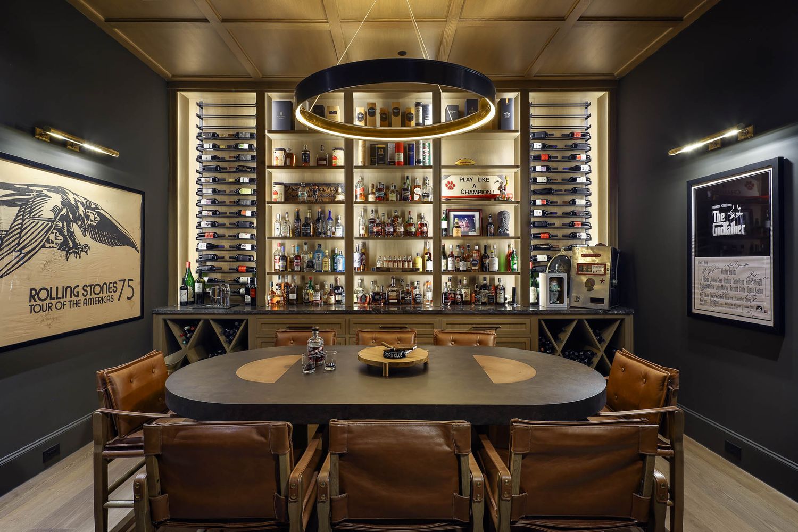
Step through the formal entry, where hand-selected natural limestone walls and wide-plank European wire-brushed white oak floors set the tone for the interiors beyond. The great room commands attention with its soaring vaulted beamed ceiling and an oversized limestone-surround wood-burning gas fireplace, while an adjacent paneled living room — complete with wet bar, built-ins, and a second wood-burning fireplace — provides a more intimate retreat. For the discerning entertainer, a hidden panel door reveals a bespoke speakeasy and cigar room with its own dedicated ventilation system and custom cabinetry — a detail that speaks volumes about the thoughtfulness woven into every corner of this home.
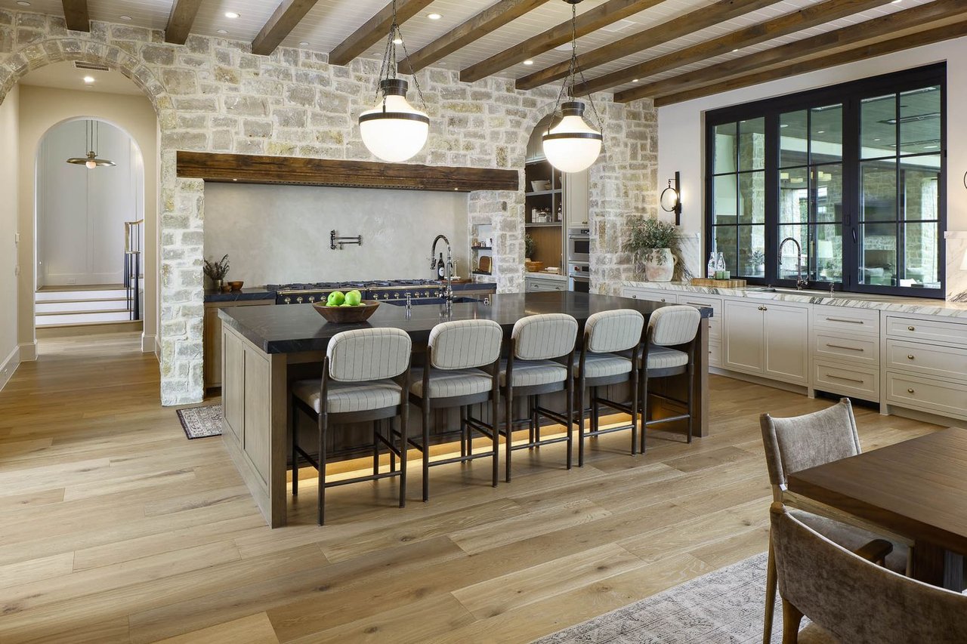
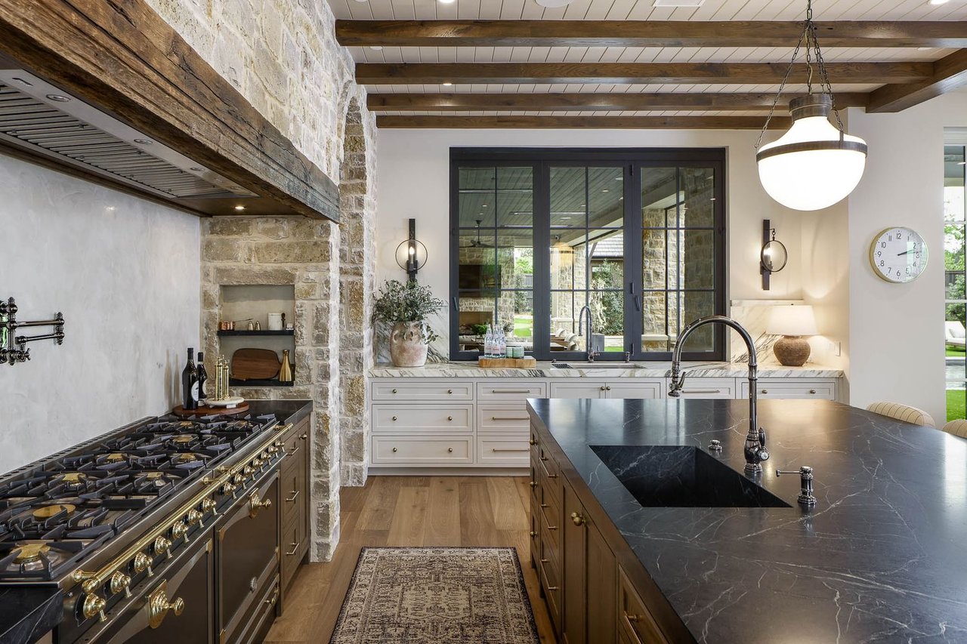
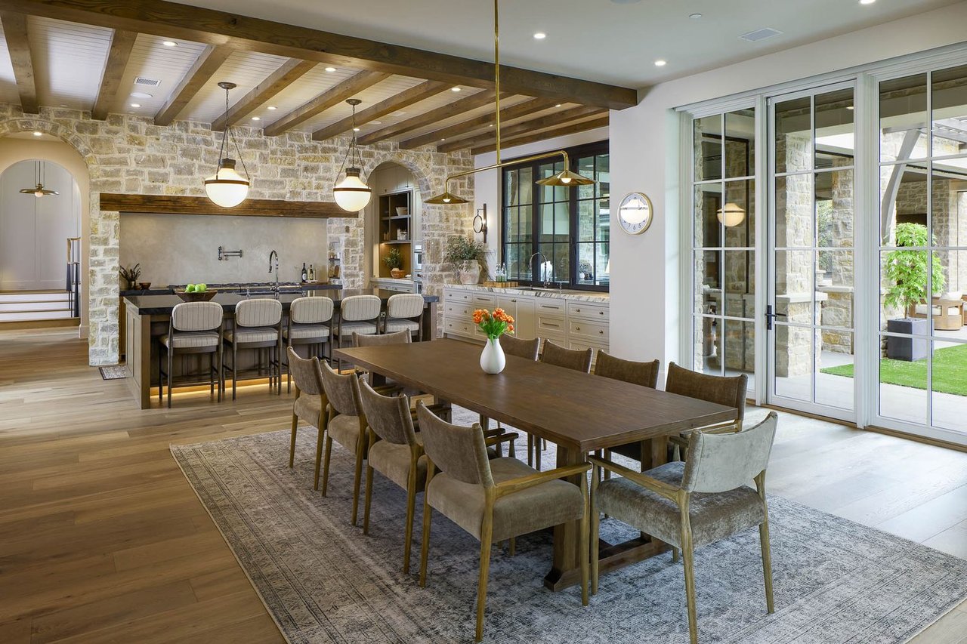
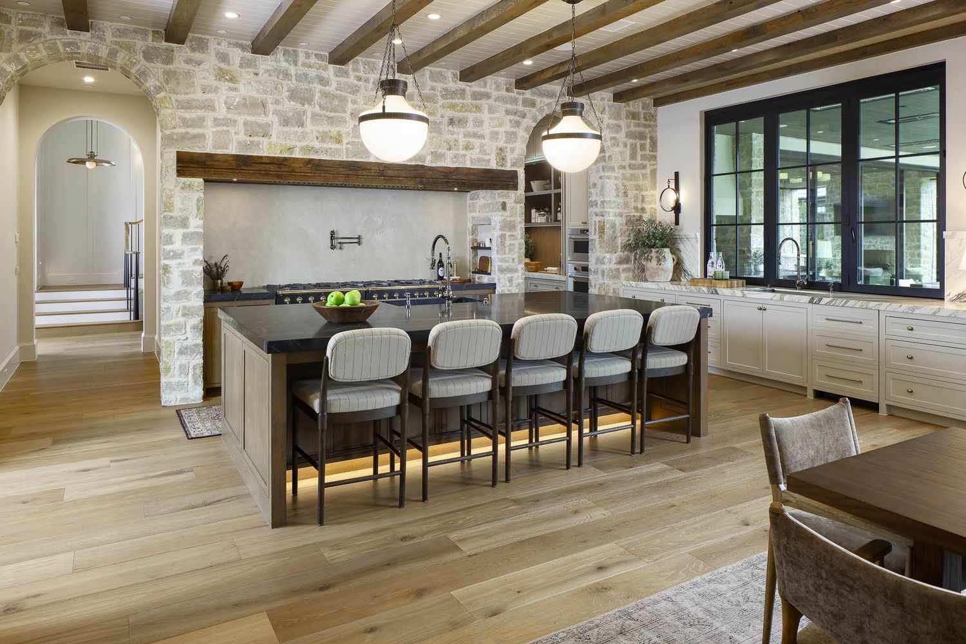
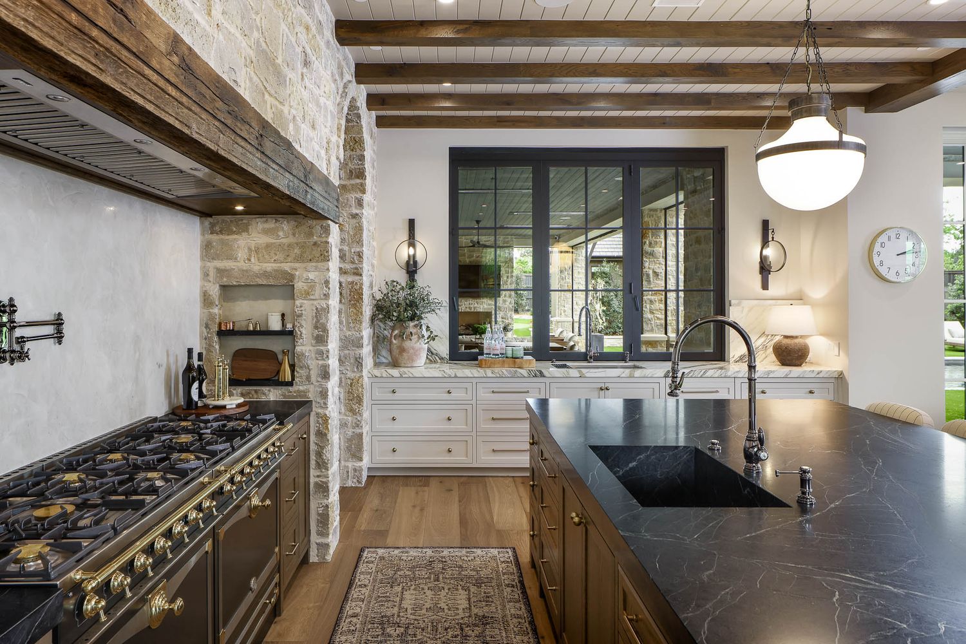
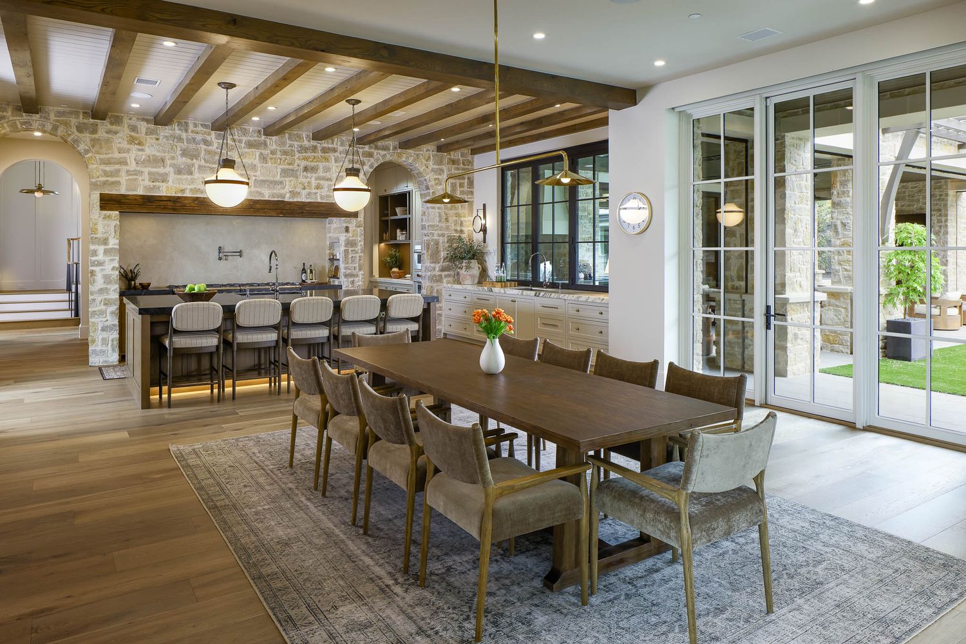
The gourmet culinary kitchen is nothing short of extraordinary. A commanding center island dressed in soapstone anchors the space, flanked by a La Cornue double oven range, Sub-Zero 36" refrigerator and freezer columns, and dual Bosch dishwashers. An accordion window opens seamlessly to the screened outdoor loggia, blurring the line between inside and out. A fully appointed prep kitchen and scullery — outfitted with a Wolf oven and microwave, Scotsman nugget ice maker, and extensive custom cabinetry — ensures the primary kitchen remains effortlessly pristine during even the most ambitious entertaining.
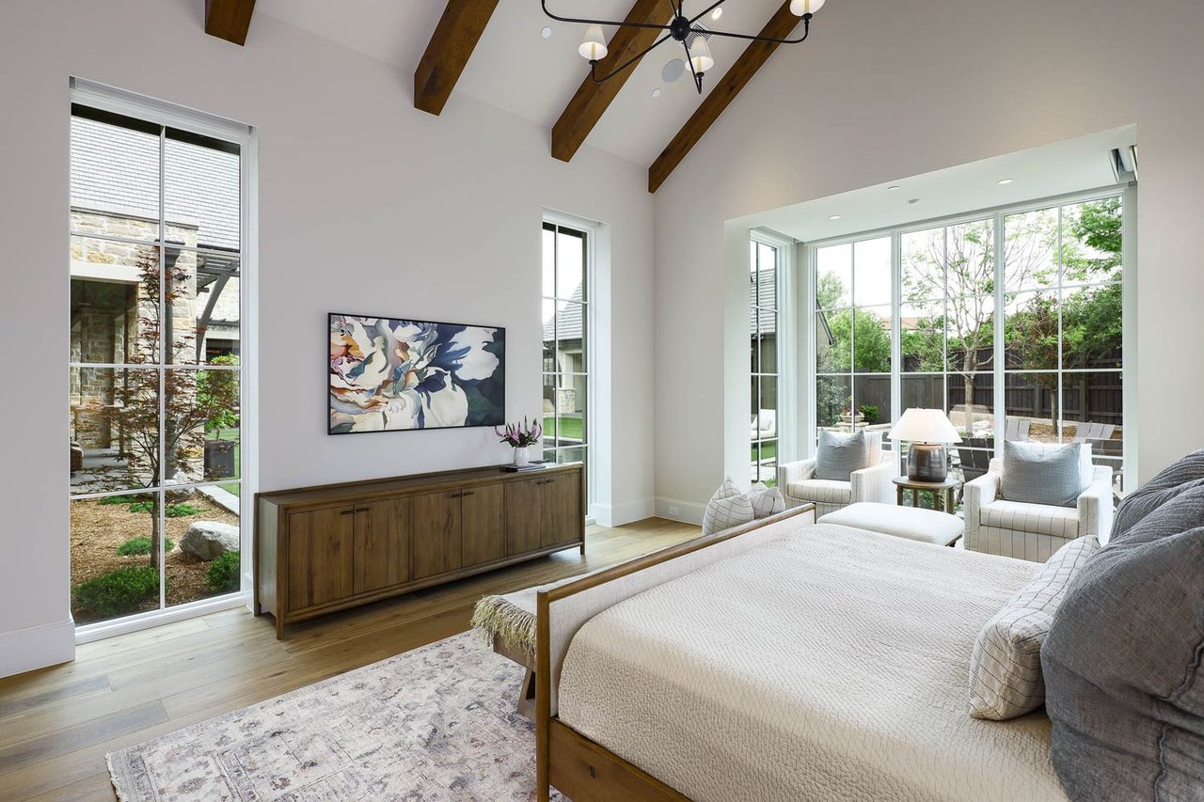
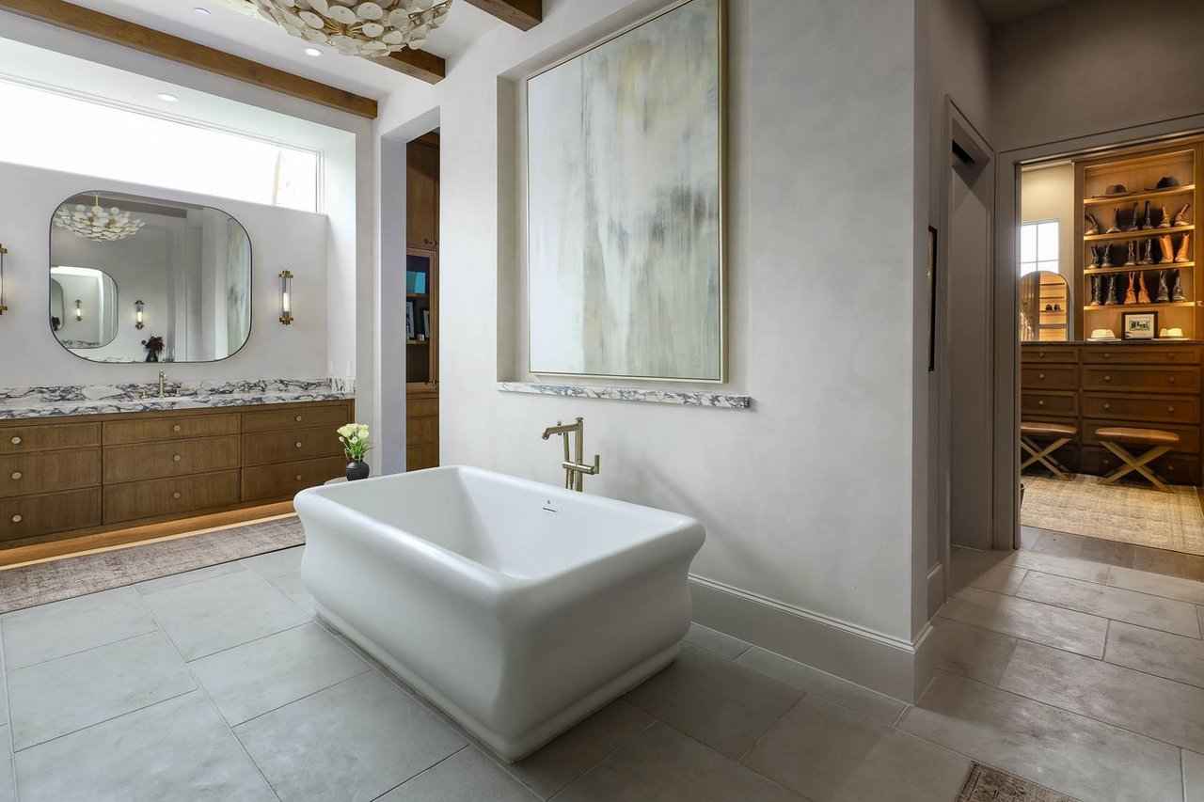
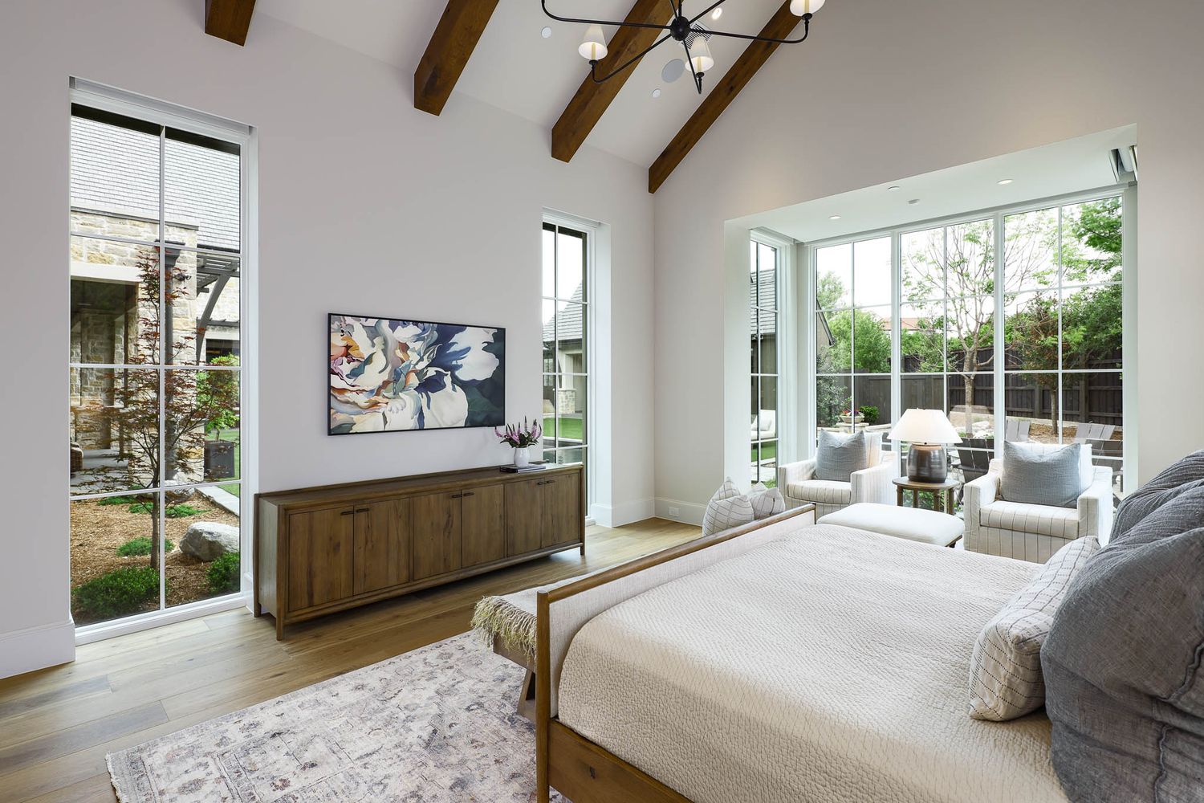
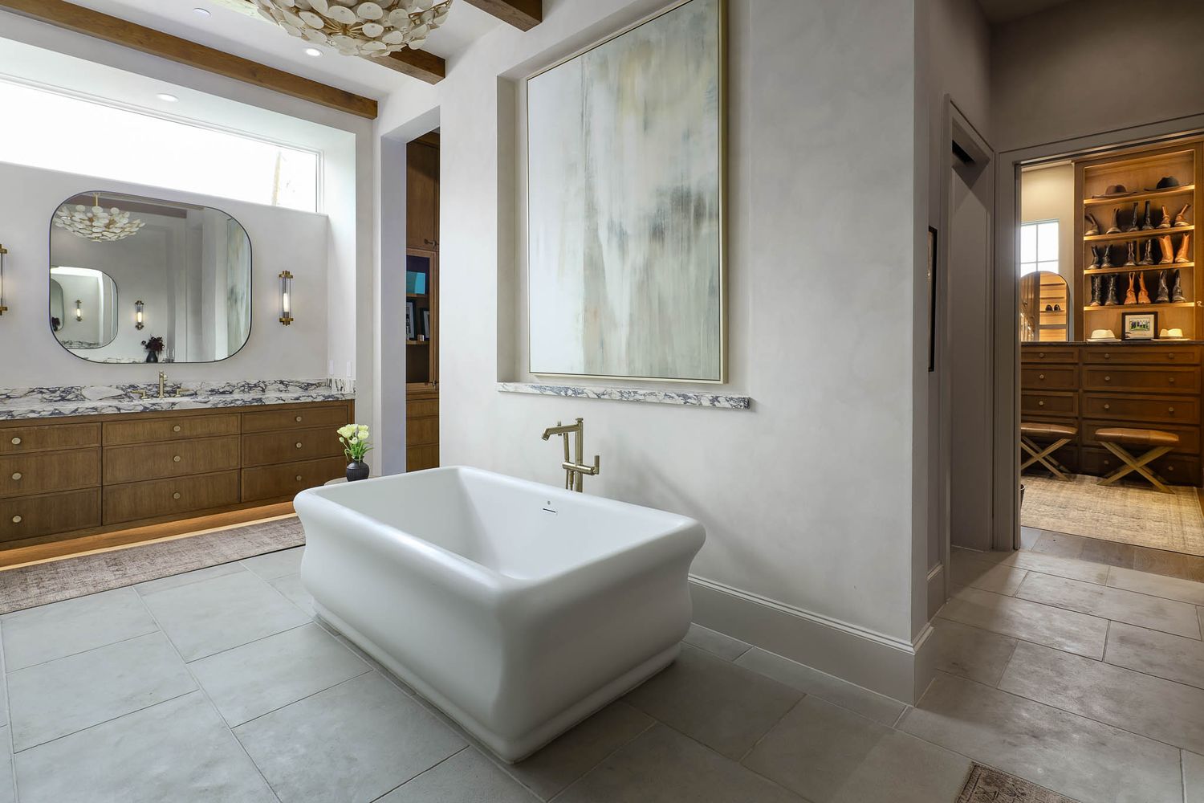
The primary suite is a private sanctuary unto itself, offering a generous sitting area, two separate boutique-style closets with custom built-ins, a dressing room with vanity and laundry connections, a walk-in steam shower, soaking tub, heated floors, and two private water closets. Upstairs, four additional ensuite bedrooms each feature expansive closets and custom built-ins, served by a secondary utility room and a living area with built-in desks — ideal for a study loft or creative space.
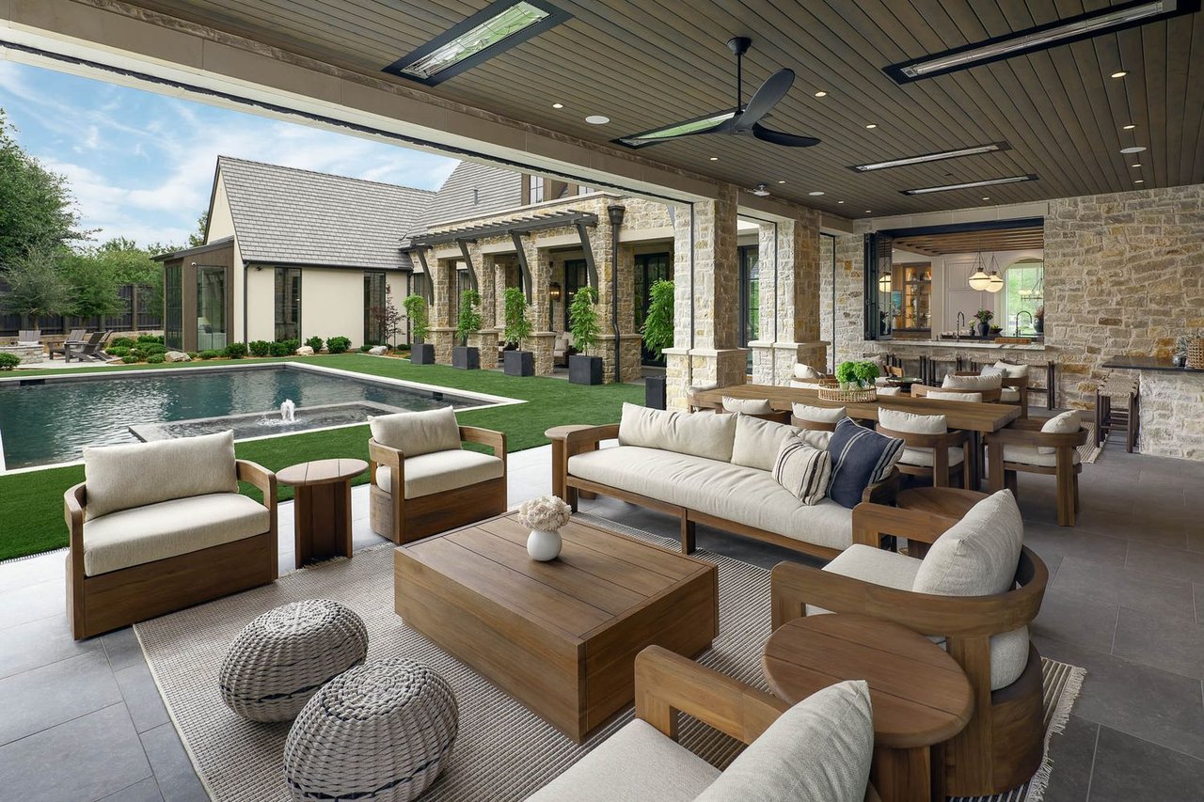
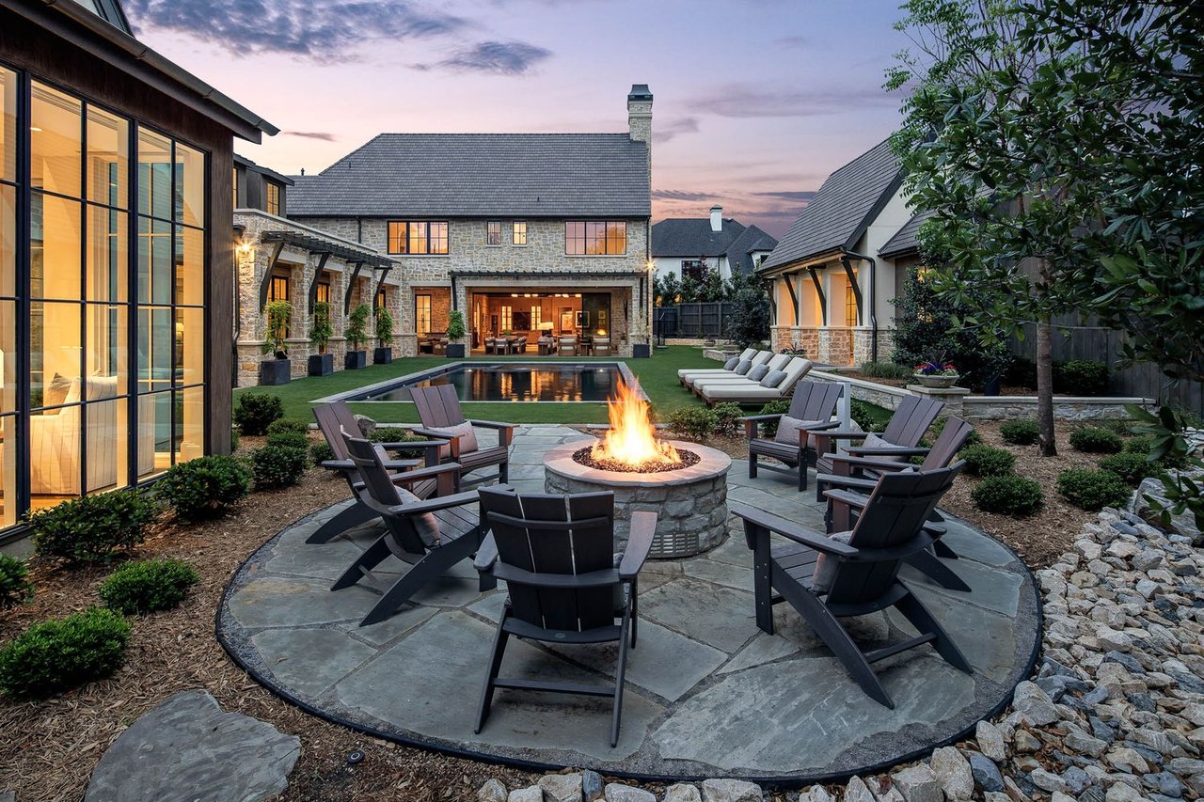
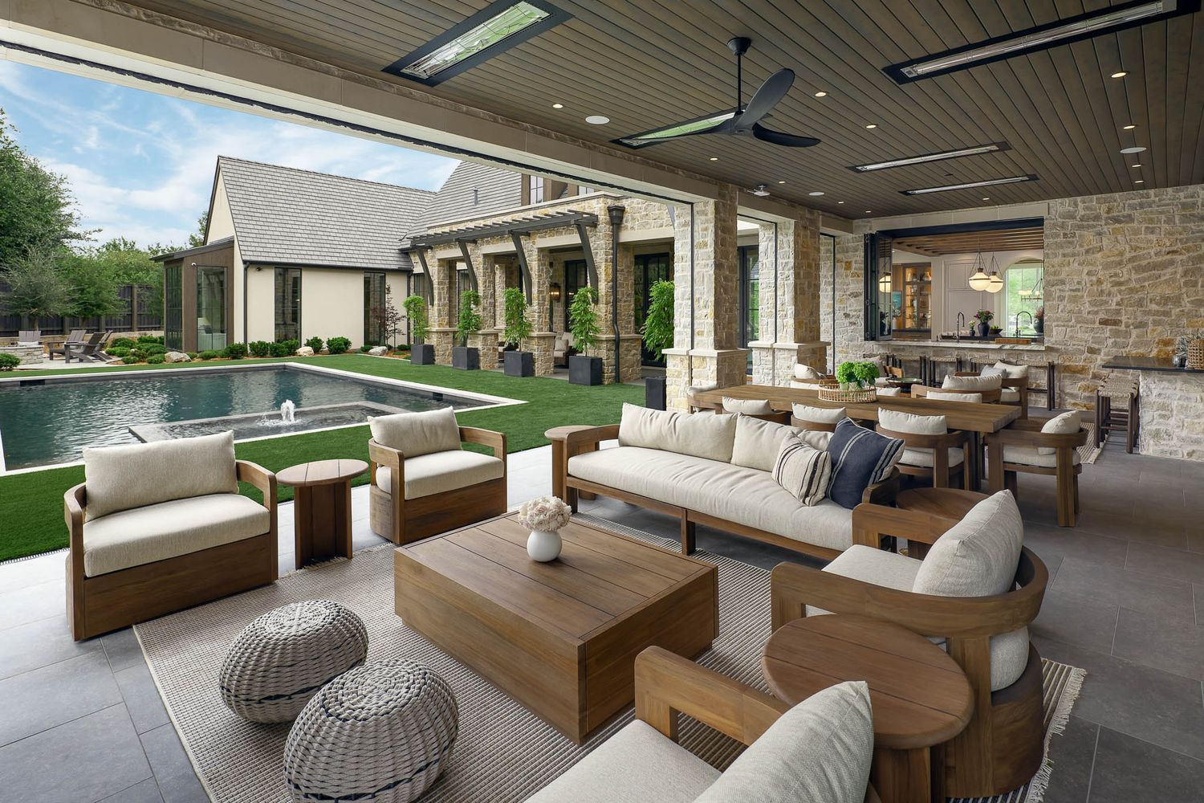
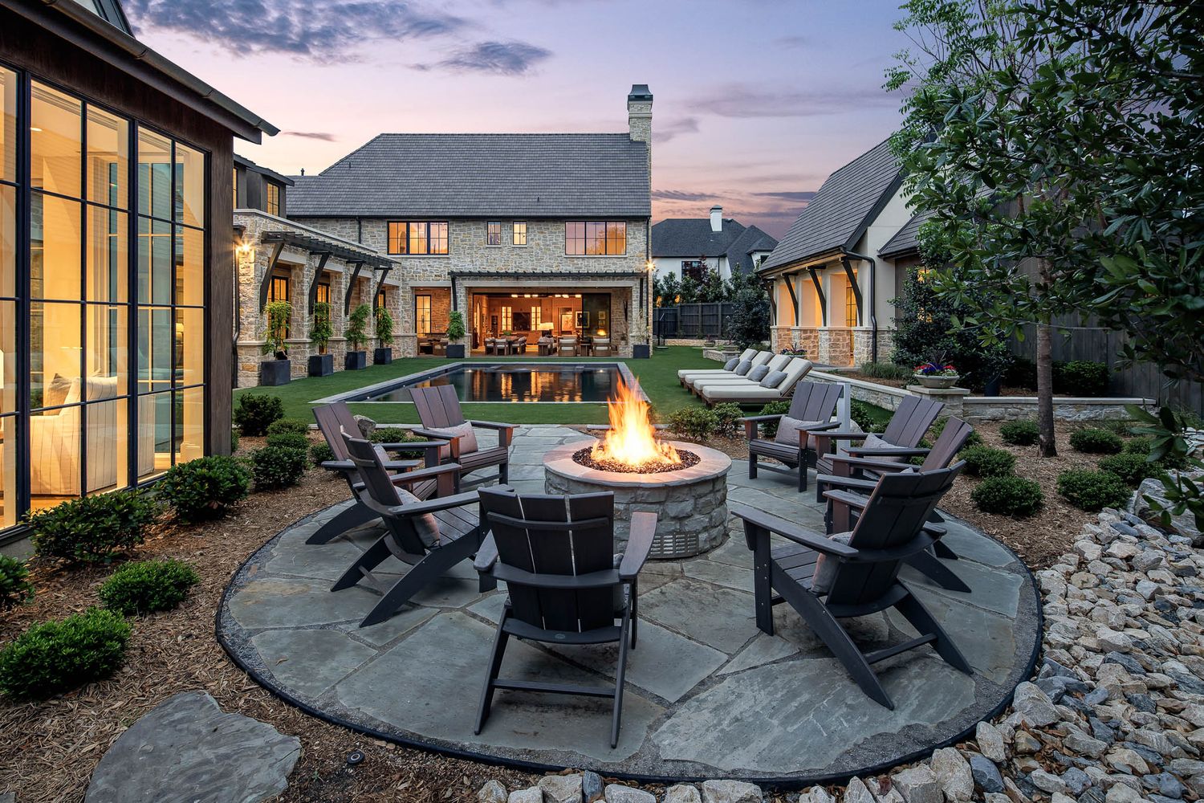
Outside, the estate transforms into a resort-caliber retreat. Nearly 1,900 square feet of covered verandahs frame an entertainer's backyard where a heated and screened outdoor loggia with wood-burning gas fireplace and a Lynx built-in grill with rotisserie overlooks a Gold Medal Pool and spa, turfed lawn, putting green, fire pit, and a full pickleball and sport court. A circular motor court with guest parking, rear driveway, and four-car garage complete the picture.
Intelligently integrated technology rounds out this exceptional offering — Josh AI smart home system, Lutron Palladium lighting with keypads, motorized remote window treatments, full home fire suppression, and surround sound and security infrastructure wired throughout.
6
beds
10
baths
9,065 Sq.Ft. LIVING AREA
1 Acres lot

Estimate your monthly mortgage payment, including the principal and interest, property taxes, and HOA. Adjust the values to generate a more accurate rate.