5405 Squeezepenny Lane
SEE ALL PHOTOS
5405 Squeezepenny Lane
Sold

5405 Squeezepenny Lane

5405 Squeezepenny Lane, Mc Kinney, TX 75070

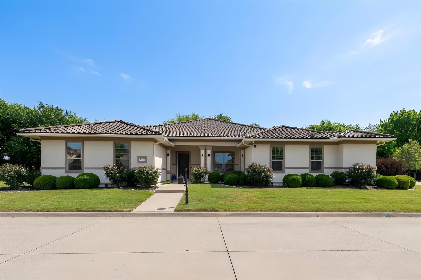
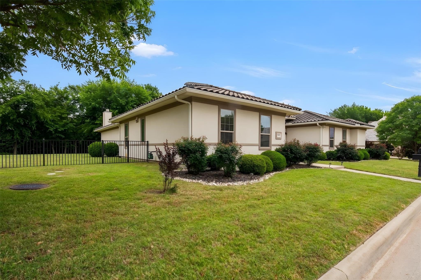
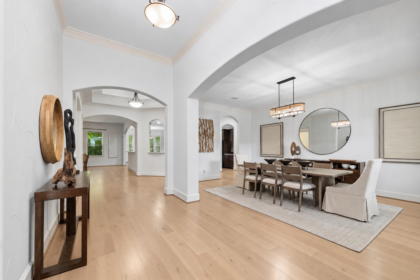
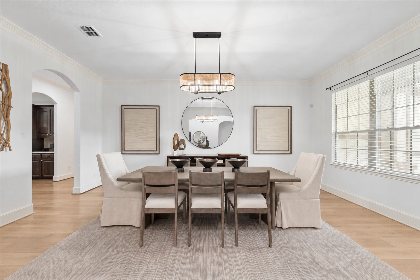
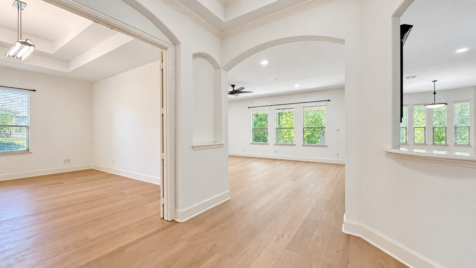
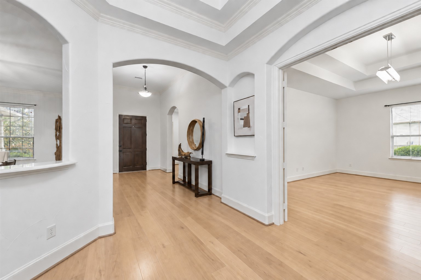
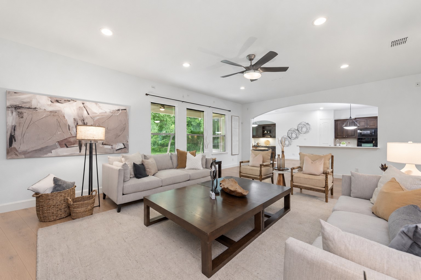
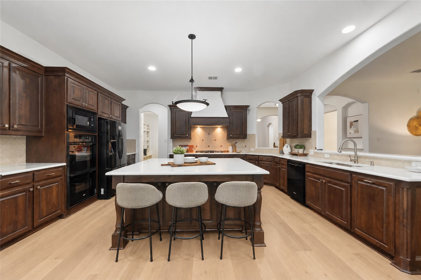
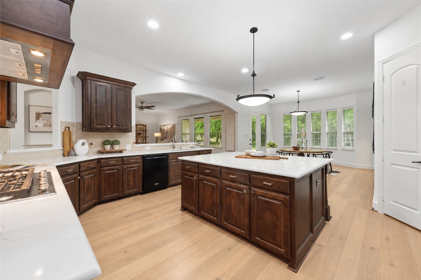
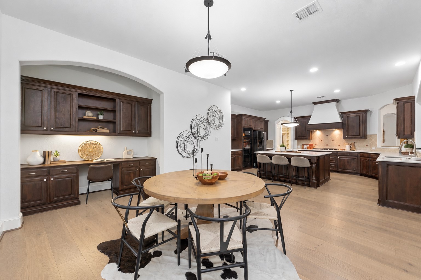
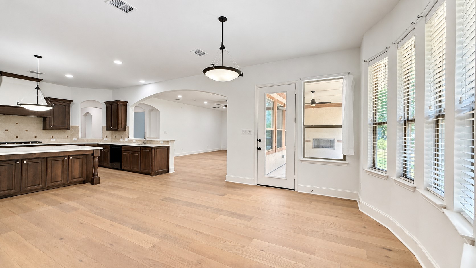
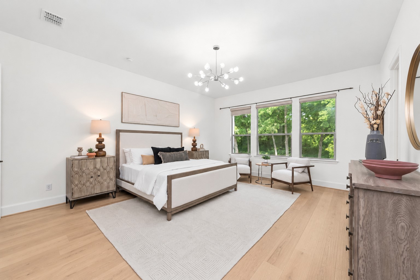
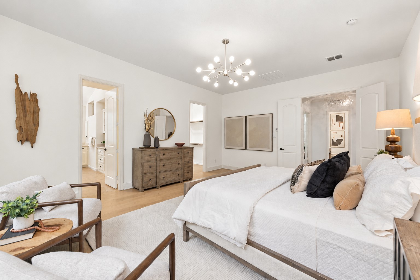
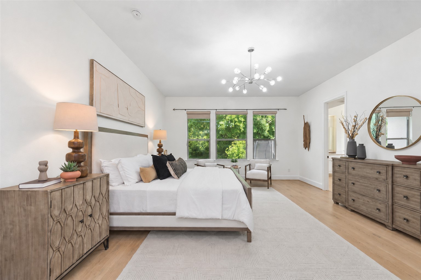
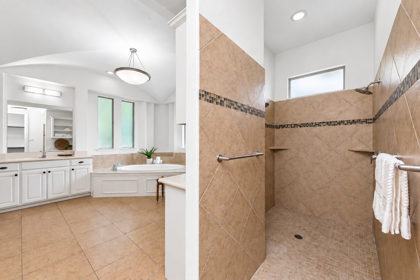
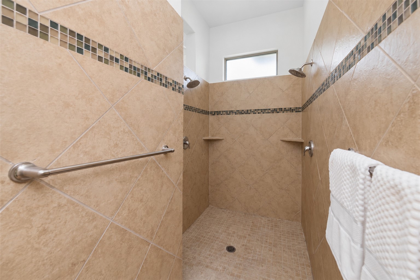
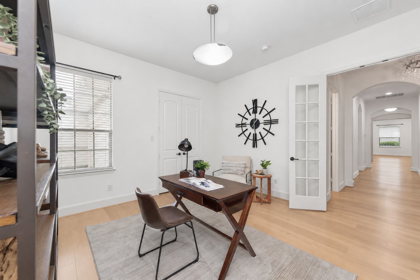
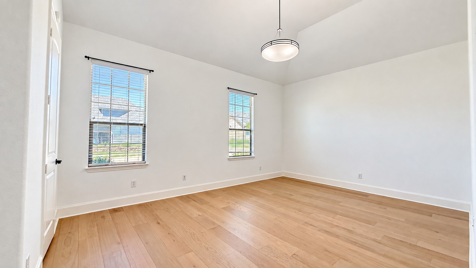
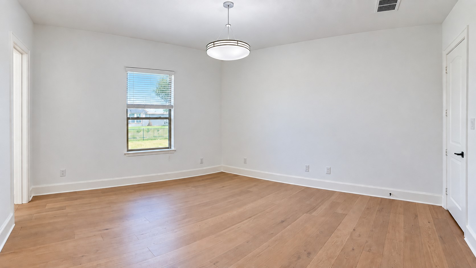
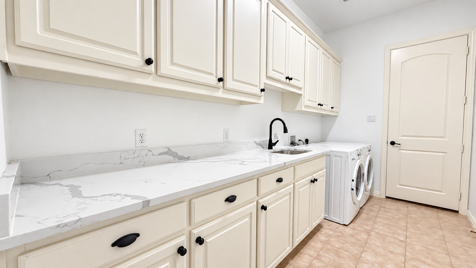
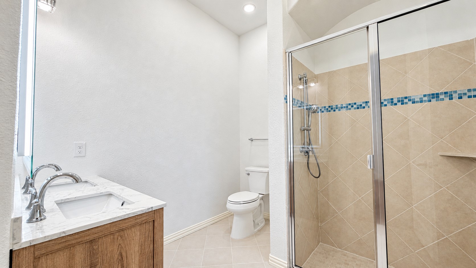
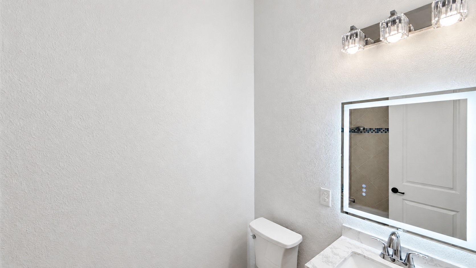
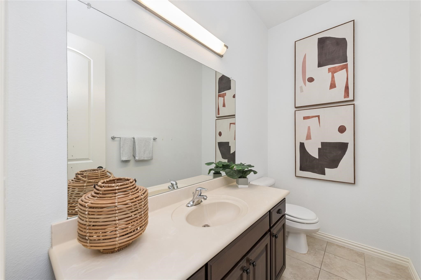
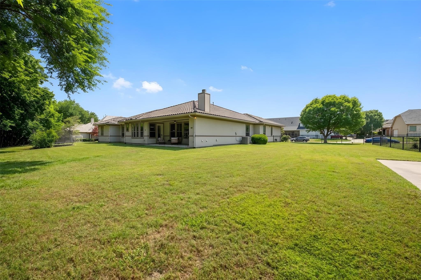
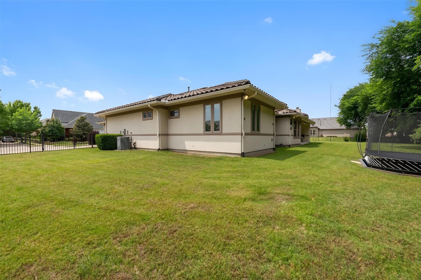
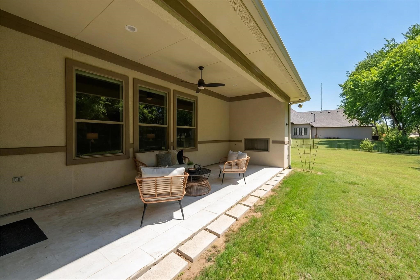
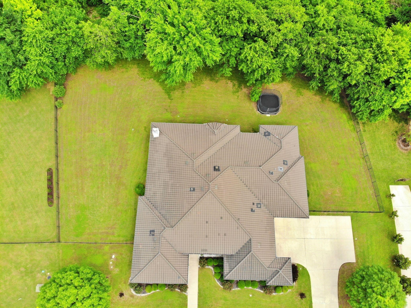
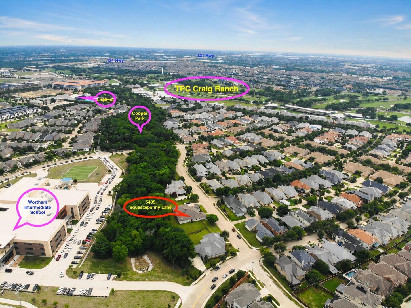
One-of-a-kind single-story home 4 bed 3.5 bath in highly sought-after Craig Ranch on a rare private 0.75+ acre greenbelt lot with mature trees and one of the largest backyards in the subdivision. Stunning Mediterranean architect design, stucco home by Drees Custom Homes with upgraded tile roof and pristine condition throughout. Brand new engineering hardwood floor throughout the house. New bathroom vanity sinks, lighting features, LED mirrors, faucets and commodes. Open layout with oversized rooms, arched doorways, rich moldings, abundant natural light, and prewiring throughout. Gourmet kitchen features huge island, bay-window breakfast room with built-in desk, double oven, and new gas cooktop. Spacious primary owner suite with views to the natural trees, enormous walk-in closet, large bathroom. Spacious secondary bedrooms; flexible 4th bedroom can serve as study. Game room with French doors. Mudroom with built-ins, utility room with new quartz countertops and sink. New lighting fixtures including dinning, living room, hallway. One new water heater installed. Covered patio with built-in fireplace overlooks private greenbelt and heavily treed backyard. Surrounded by Cooper Fitness Trail, Craig Ranch Golf Course, parks, shopping, and restaurants with easy access to Hwy 121 and US-75. Located in acclaimed Frisco ISD with 3-car garage. Rare opportunity!

4
beds

4
baths

4,138 Sq.Ft. LIVING AREA

0.78 Acres lot

Andrea Miranda

Andrea Miranda

Features & Amenities

Interior

  • total bedrooms4
  • Total bathrooms4
  • full bathrooms3
  • half bathroom1
  • Flooring Ceramic Tile, Engineered Hardwood
  • Fireplace Family Room
  • APPLIANCES Some Gas Appliances, Double Oven, Dishwasher, Electric Cooktop, Disposal, Gas Water Heater, Microwave, Plumbed For Gas, Refrigerator, Vented Exhaust Fan
  • other interior Features Chandelier, Decorative/Designer Lighting Fixtures, Double Vanity, High Speed Internet, Kitchen Island, Open Floorplan, Pantry, Cable TV, Walk-In Closet(s)

Area & Lot

  • Status Sold
  • Date Sold October 30, 2026
  • Living Area4,138 Sq.Ft.
  • Lot Area0.78 Acres
  • MLS® ID21379916
  • TypeResidential
  • YEAR BUILT2011
  • Architecture StylesCraftsman, Mediterranean, Detached
  • Elementary SchoolComstock
  • Middle SchoolScoggins,Wortham
  • High SchoolEmerson
  • School DistrictFrisco ISD

Exterior

  • STORIES1
  • Garage Space3.0
  • water SourcePublic
  • utilitiesNatural Gas Available, Sewer Available, Separate Meters, Underground Utilities, Water Available, Cable Available
  • PoolNone
  • roofTile
  • lot featuresBack Yard, Backs to Greenbelt/Park, Greenbelt, Interior Lot, Lawn, Subdivision, Sprinkler System, Few Trees
  • parkingDoor-Multi, Door-Single, Garage Faces Front, Garage, Garage Door Opener, Garage Faces Side
  • HEAT TYPECentral, Natural Gas, Zoned
  • AIR CONDITIONINGCentral Air, Electric
  • sewerPublic Sewer
  • SubstructureSlab
  • security FeaturesPrewired, Security System Owned, Security System, Smoke Detector(s)
  • other exterior FeaturesPrivate Yard, Rain Gutters

Financial

  • Price Upon Request
View Virtual Tour

Where Dreams Reside

Every home tells a story—of growth, belonging, and pride. The team helps clients turn their vision into reality, one property at a time.

Follow Me on Instagram