Leave a Message

Thank you for your message. We will be in touch with you shortly.

5101 Roberts Road
5101 Roberts Road
5101 Roberts Road
5101 Roberts Road
5101 Roberts Road
5101 Roberts Road
5101 Roberts Road
5101 Roberts Road
5101 Roberts Road
5101 Roberts Road
5101 Roberts Road
5101 Roberts Road
5101 Roberts Road
5101 Roberts Road
SEE ALL PHOTOS
5101 Roberts Road
5101 Roberts Road
5101 Roberts Road
5101 Roberts Road
5101 Roberts Road
5101 Roberts Road
5101 Roberts Road
5101 Roberts Road
5101 Roberts Road
5101 Roberts Road
5101 Roberts Road
5101 Roberts Road
5101 Roberts Road
5101 Roberts Road
Courtesy of Briggs Freeman Sothebys Intl
Leased

5101 Roberts Road

5101 Roberts Road, Colleyville, TX 76034

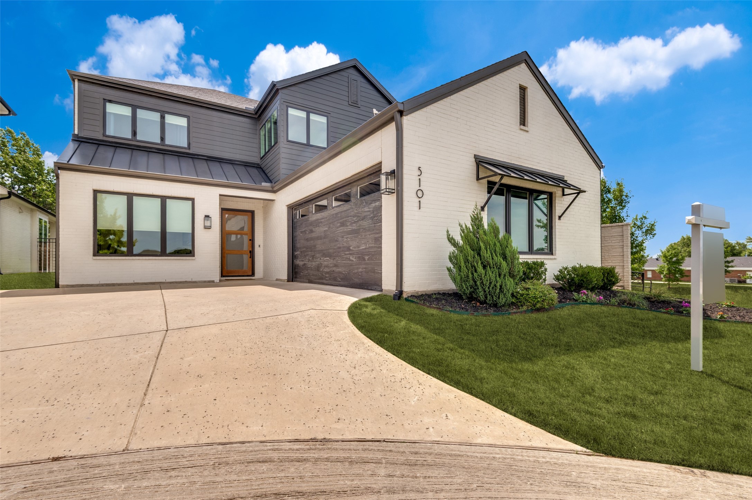
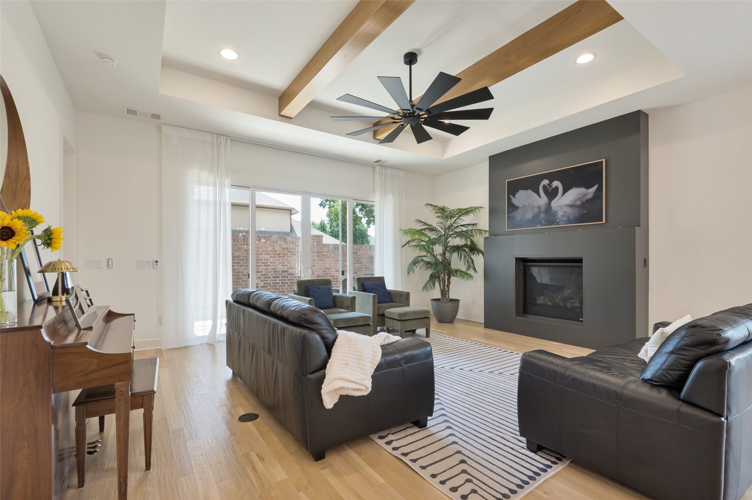
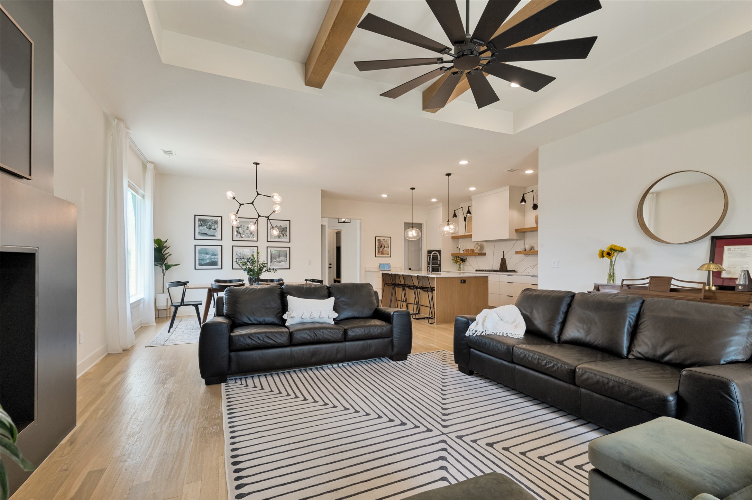
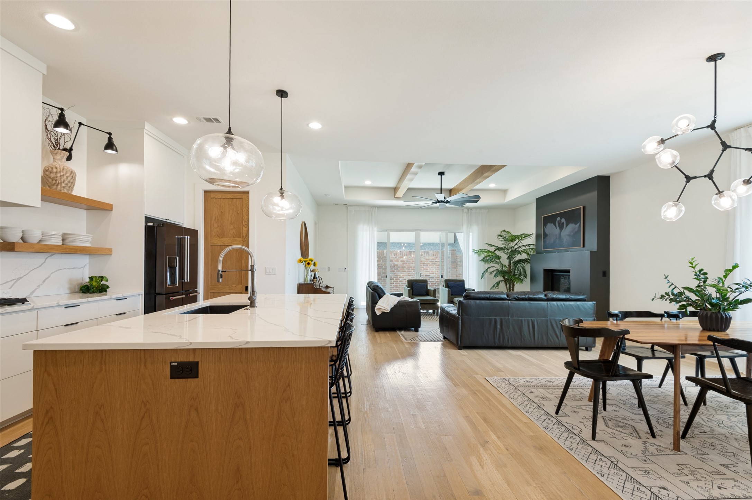
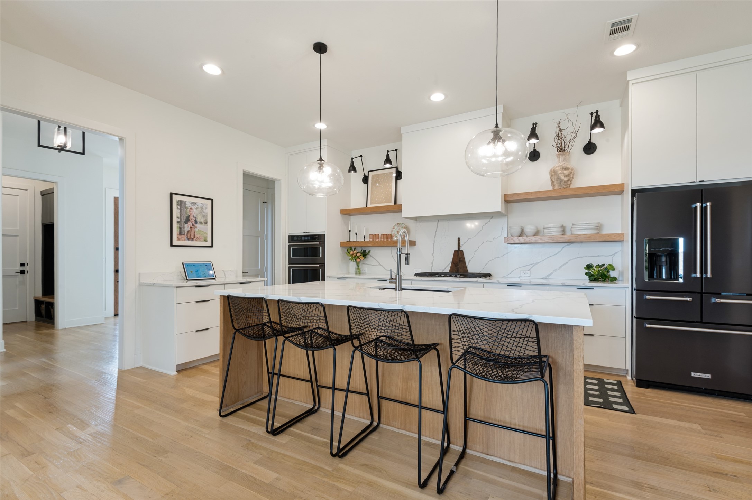
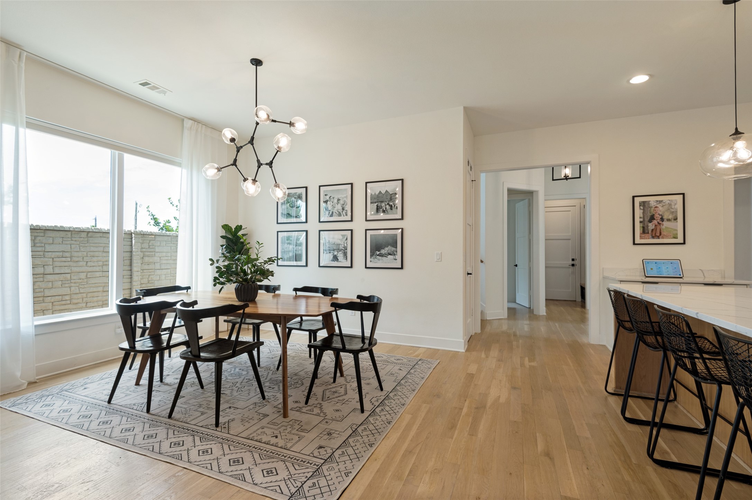
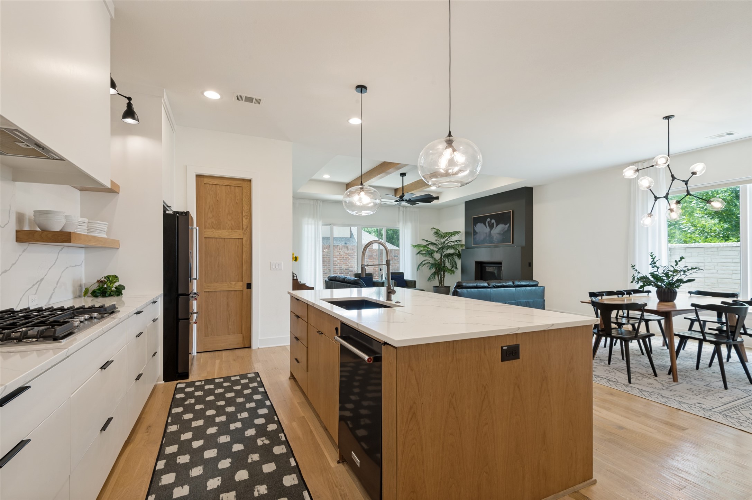
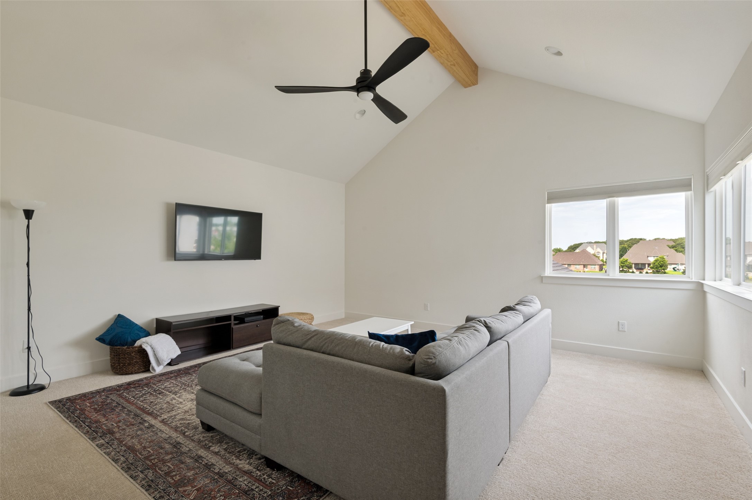
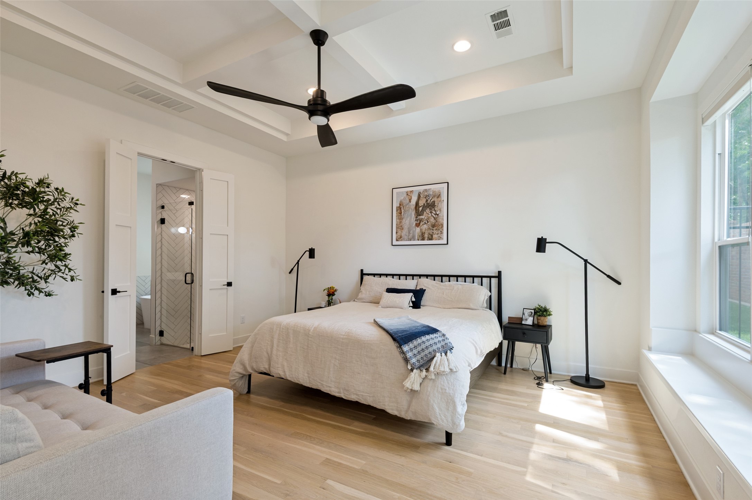
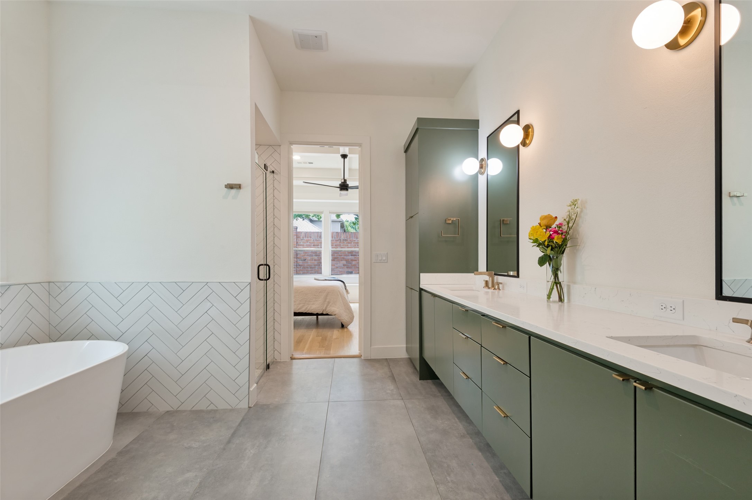
Experience contemporary luxury in this stunning lease opportunity, ideally situated in one of Colleyville's most desirable locations directly across from the Colleyville Recreation Center. Built in 2022, this exceptional residence offers 3,828 square feet of thoughtfully designed living space with an open-concept floor plan that seamlessly blends sophistication, comfort, and functionality.
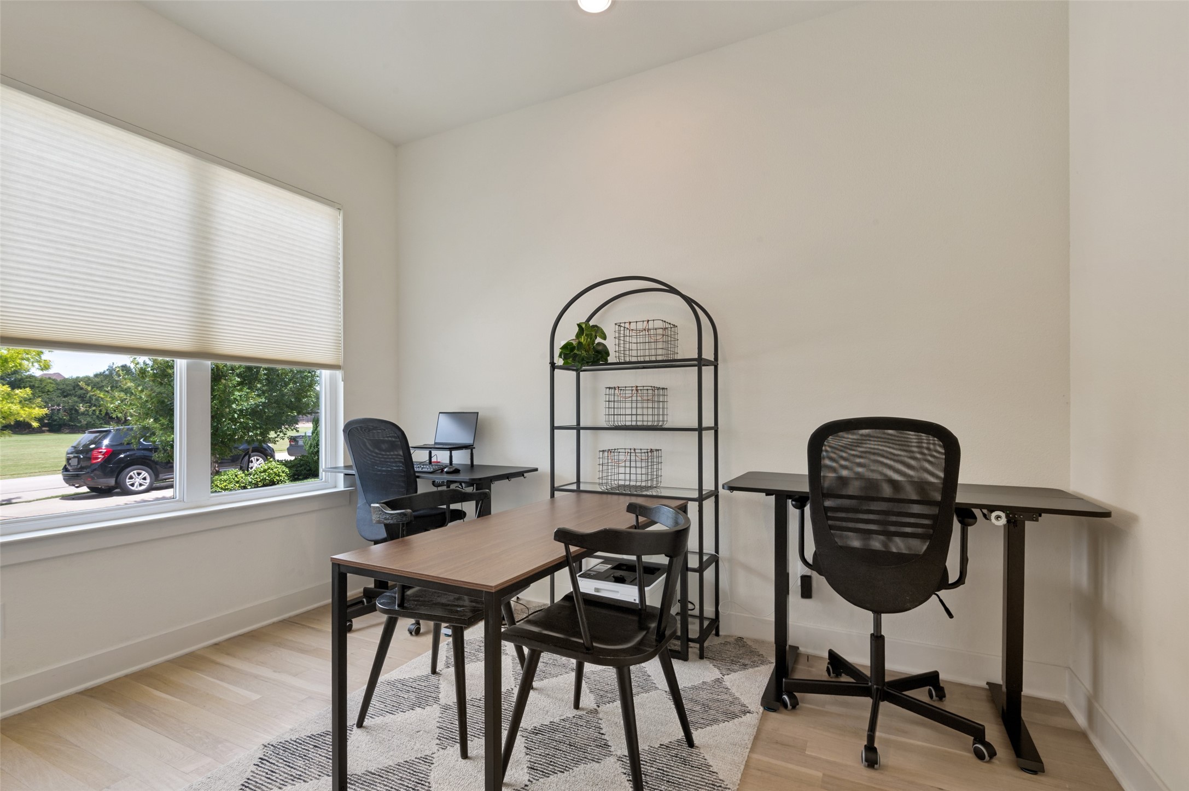
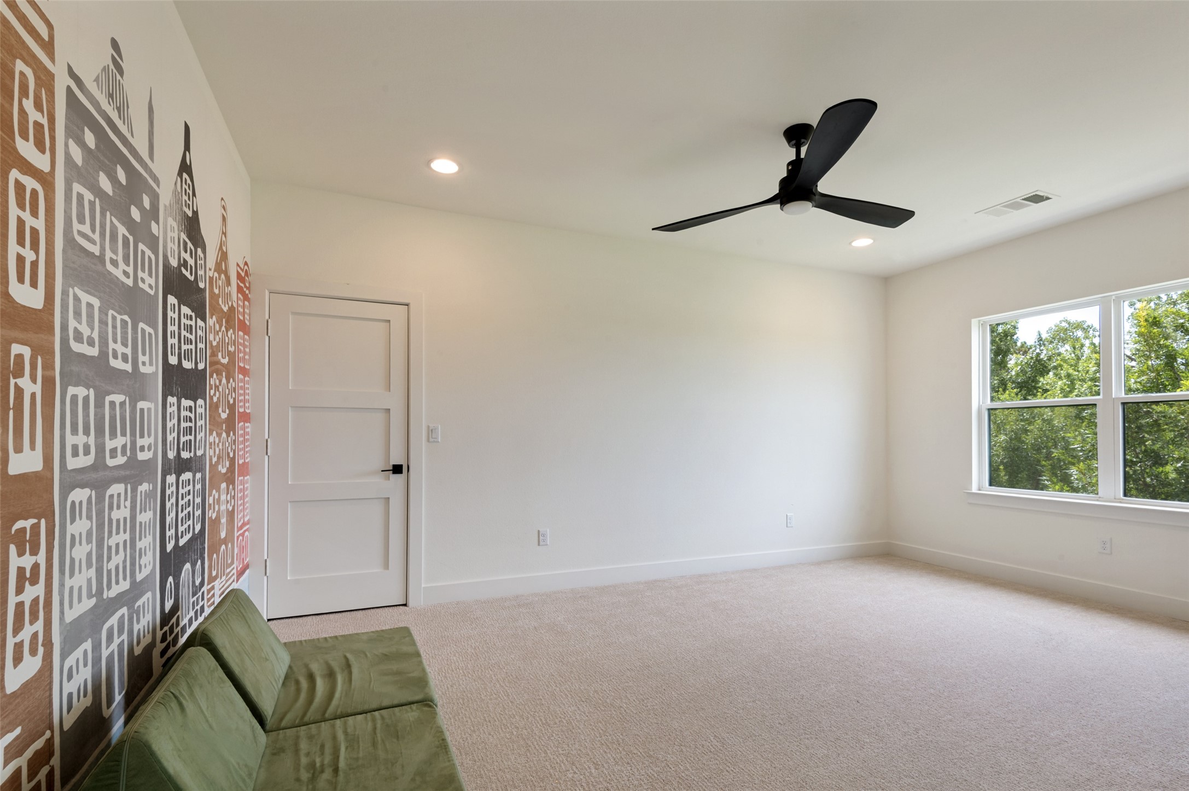
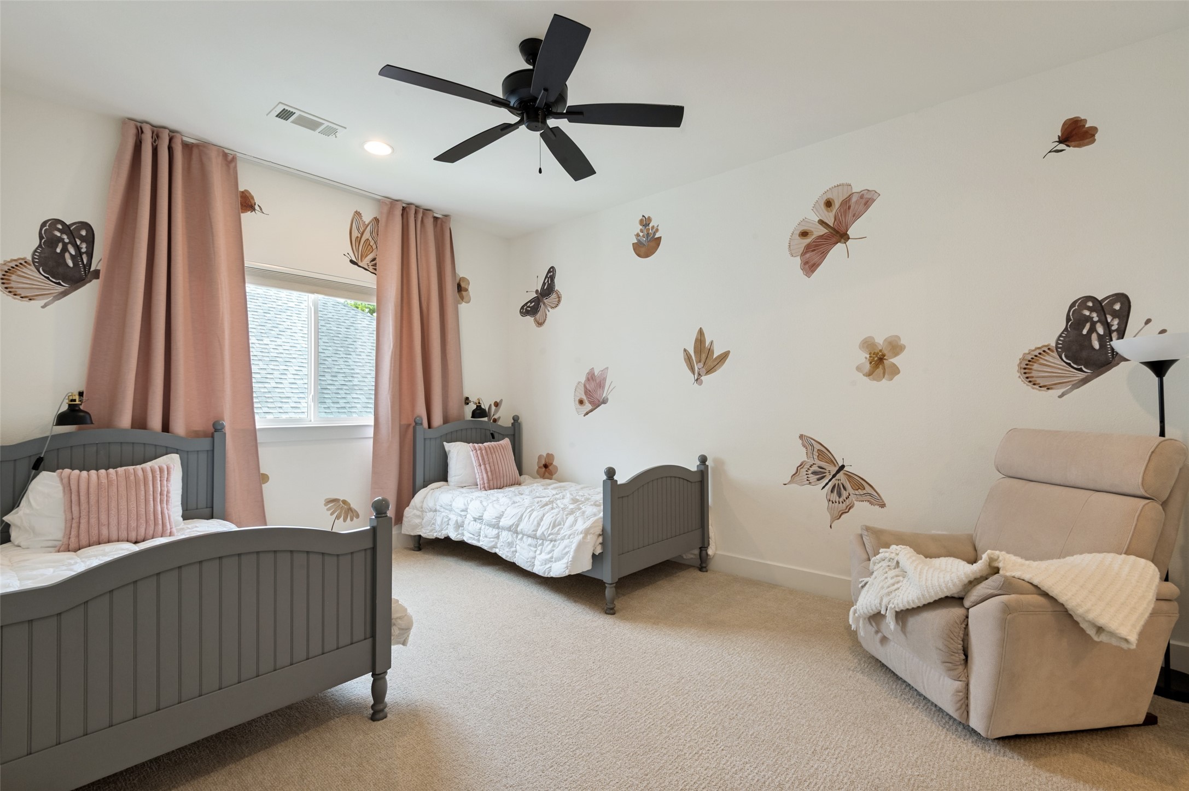
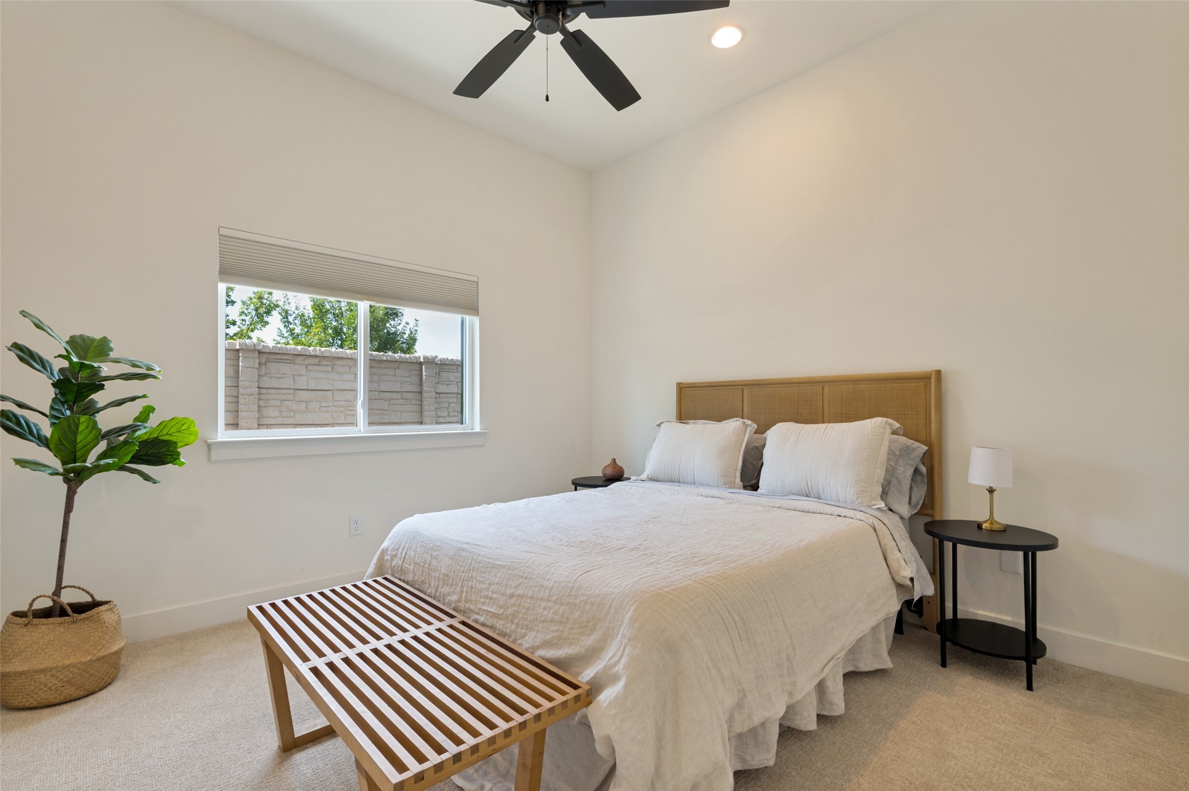
4 bedrooms and 4 full baths, with a private primary suite conveniently located on the main level along with a secondary guest bedroom. Upstairs, two additional bedrooms are complemented by a large family room and dedicated media room, providing the perfect retreat for family and guests. The kitchen that is open to the main living areas and is enhanced by a generous walk-in pantry. A private library adds an elegant touch, creating an ideal space for working from home. High ceilings, abundant natural light, and contemporary finishes throughout elevate the home's modern appeal. The refrigerator, washer, and dryer are included, making this a truly turnkey, move-in-ready lease opportunity. Lawn is maintained by HOA. Complete with a two-car garage and a premier Colleyville address close to parks, recreation, shopping, dining, and major commuting routes, this exceptional property offers a rare combination of luxury, location, and lifestyle.

4
beds

4
baths

3,828 Sq.Ft. LIVING AREA

5,183.64 Sq.Ft. lot

Andrea Miranda

Andrea Miranda

Features & Amenities

Interior

  • total bedrooms4
  • Total bathrooms4
  • full bathrooms4
  • Laundry room Laundry Chute, Electric Dryer Hookup, Laundry in Utility Room
  • Flooring Carpet, Ceramic Tile
  • Fireplace Gas Log, Living Room
  • APPLIANCES Dryer, Gas Water Heater, Ice Maker, Refrigerator, Tankless Water Heater, Vented Exhaust Fan, Washer
  • other interior Features Built-in Features, Cathedral Ceiling(s), Kitchen Island, Open Floorplan, Pantry, Smart Home, Cable TV, Wired for Sound

Area & Lot

  • Status Leased
  • Date Leased July 4, 2026
  • Living Area3,828 Sq.Ft.
  • Lot Area5,183.64 Sq.Ft.
  • MLS® ID21308782
  • TypeResidential
  • YEAR BUILT2022
  • NeighborhoodColleyville
  • Architecture StylesContemporary/Modern, Detached
  • Elementary SchoolHeritage
  • Middle SchoolHeritage
  • High SchoolColleyville Heritage
  • School DistrictGrapevine-Colleyville ISD

Exterior

  • STORIES2
  • Garage Space2.0
  • water SourcePublic
  • utilitiesElectricity Connected, Sewer Available, Water Available, Cable Available
  • PoolNone
  • roofComposition
  • lot featuresBacks to Greenbelt/Park, Zero Lot Line
  • parkingAdditional Parking, Concrete, Electric Vehicle Charging Station(s), Garage, Garage Door Opener, Kitchen Level, Off Street
  • HEAT TYPECentral, Electric, Natural Gas
  • AIR CONDITIONINGCentral Air, Ceiling Fan(s), Electric
  • sewerPublic Sewer
  • SubstructureSlab
  • HOA AmenitiesMaintenance Front Yard
  • security FeaturesFire Alarm

Financial

  • Price Upon Request
View Virtual Tour

Colleyville

Explore

Where Dreams Reside

Every home tells a story—of growth, belonging, and pride. The team helps clients turn their vision into reality, one property at a time.

Follow Me on Instagram