Dallas Santa Barbara Estate
SEE ALL PHOTOS
Dallas Santa Barbara Estate
Pocket Listing

Dallas Santa Barbara Estate

Private Address

$13,995,000

Estate Description

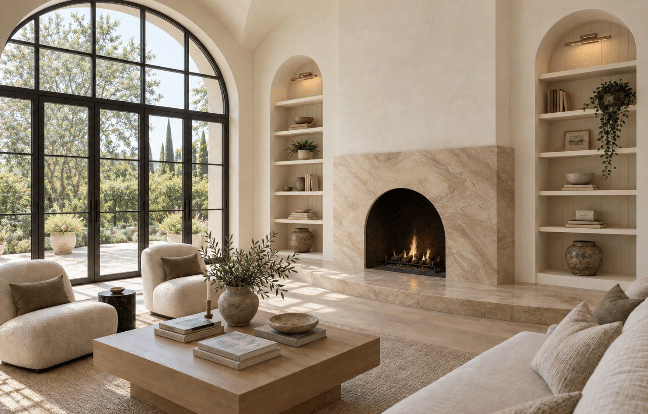
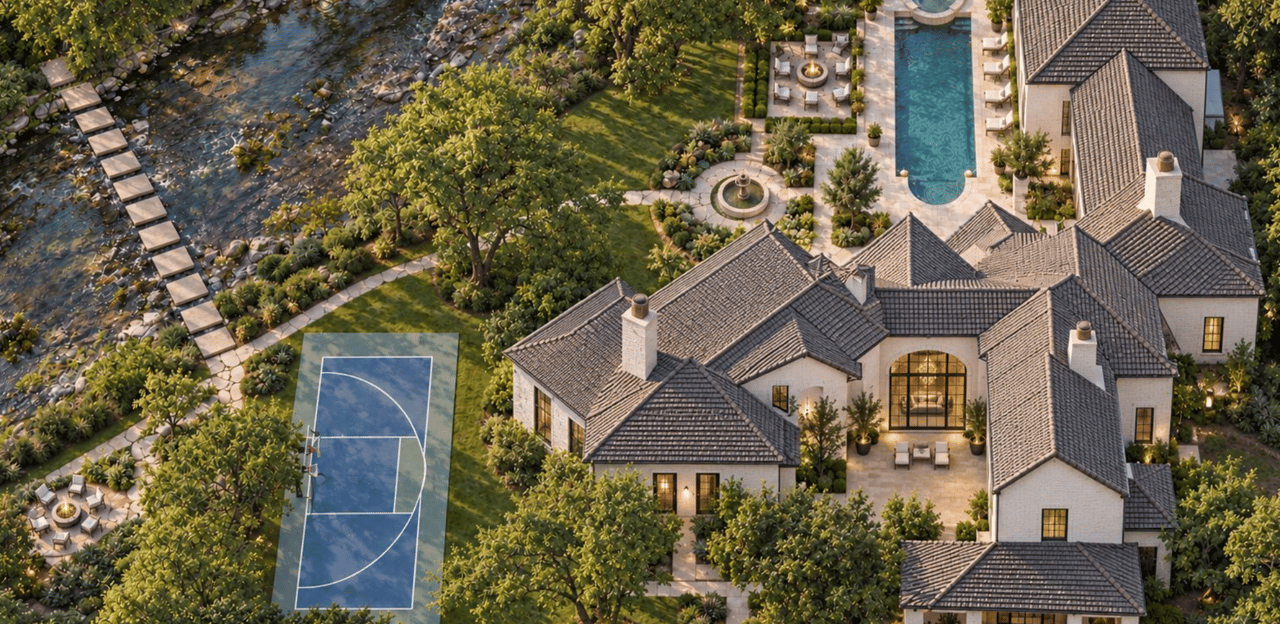
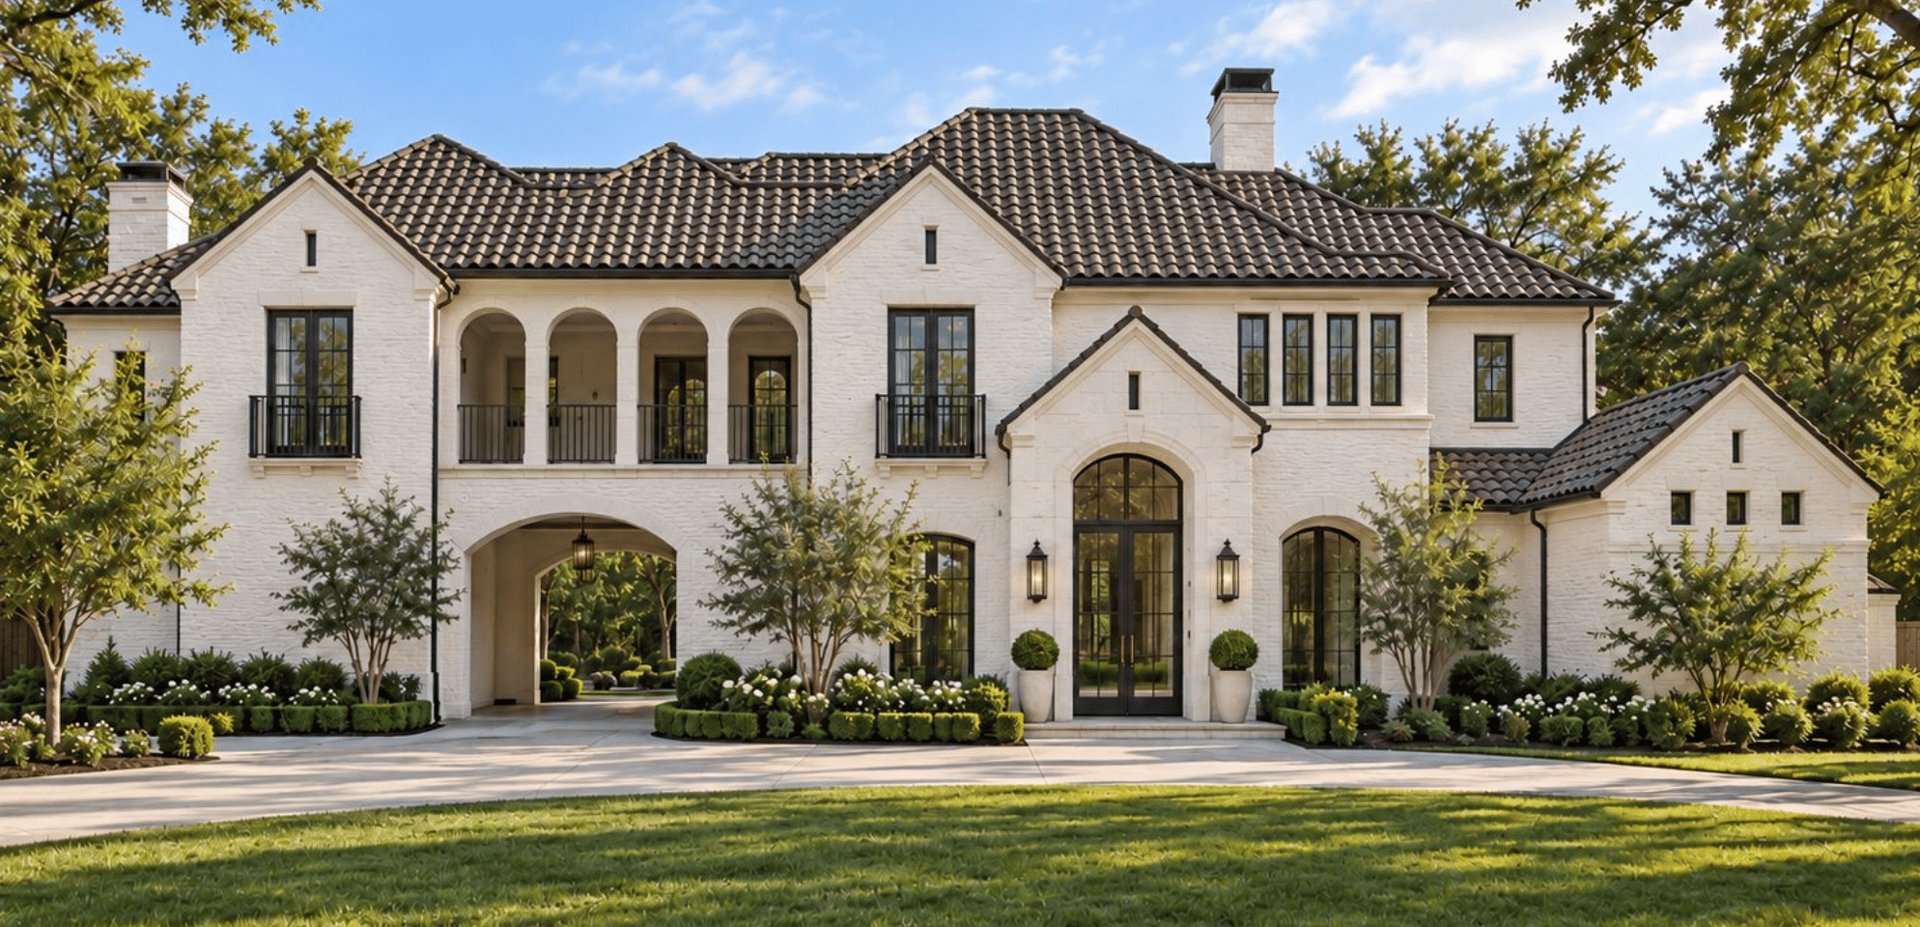
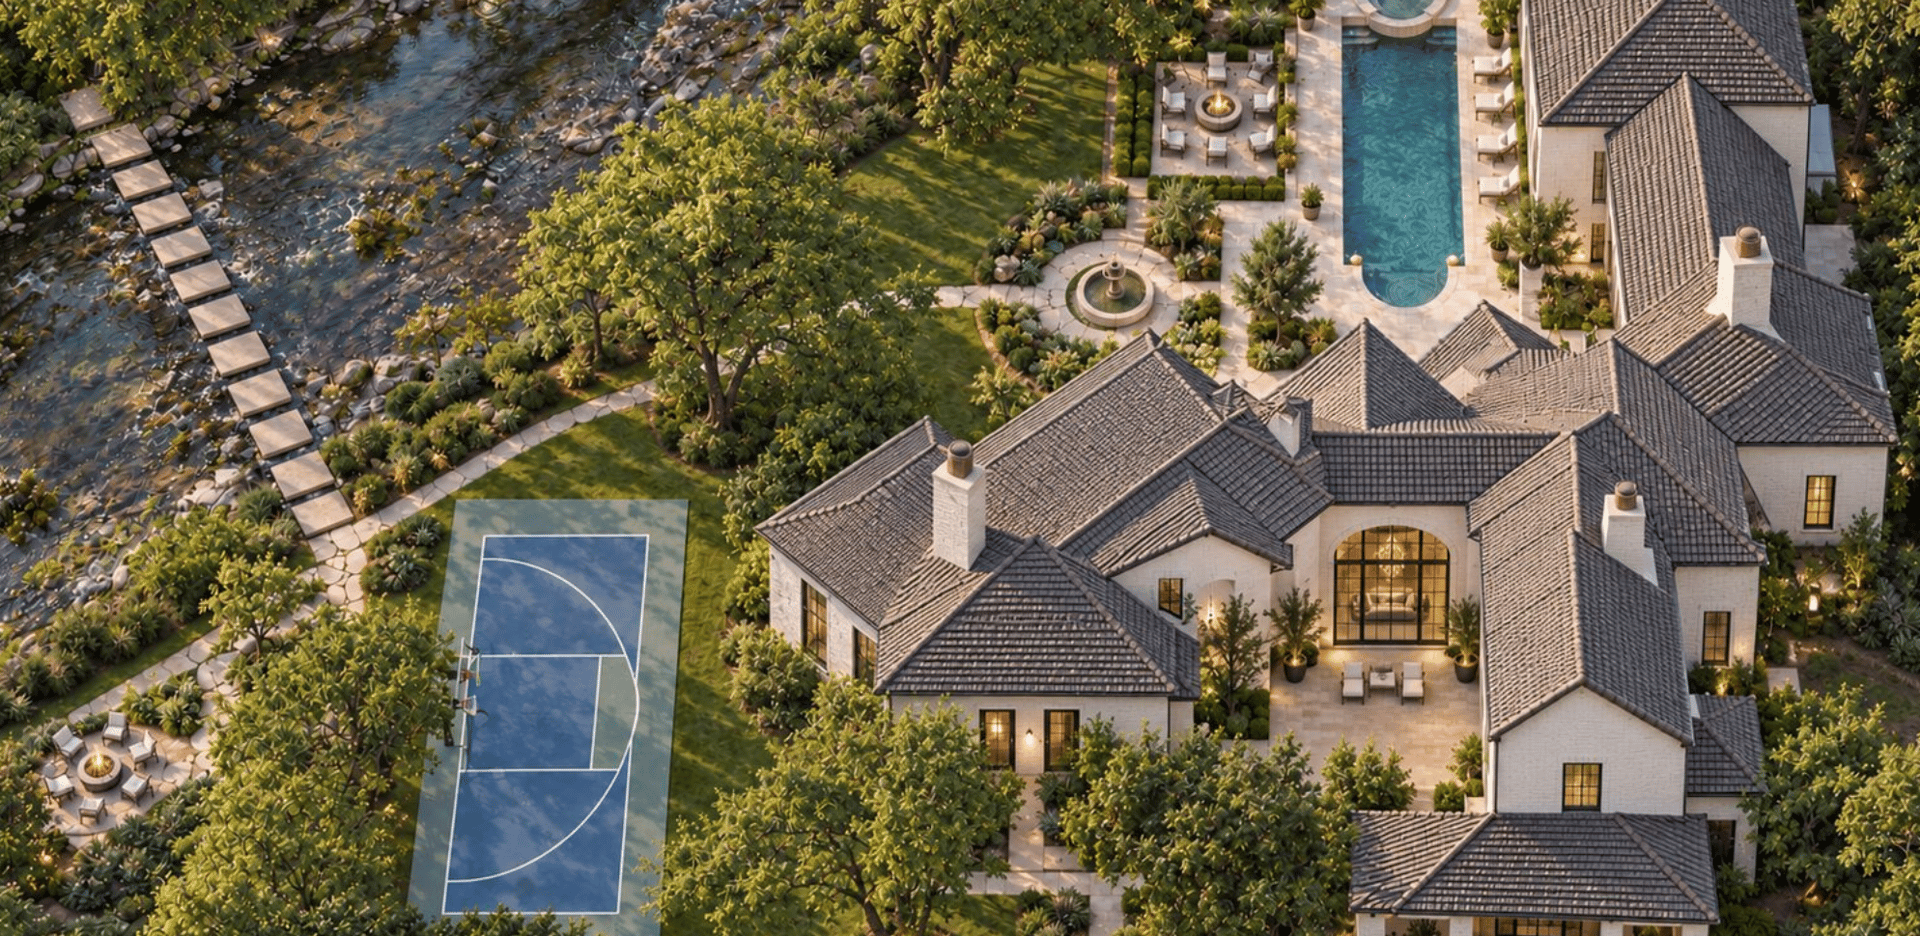
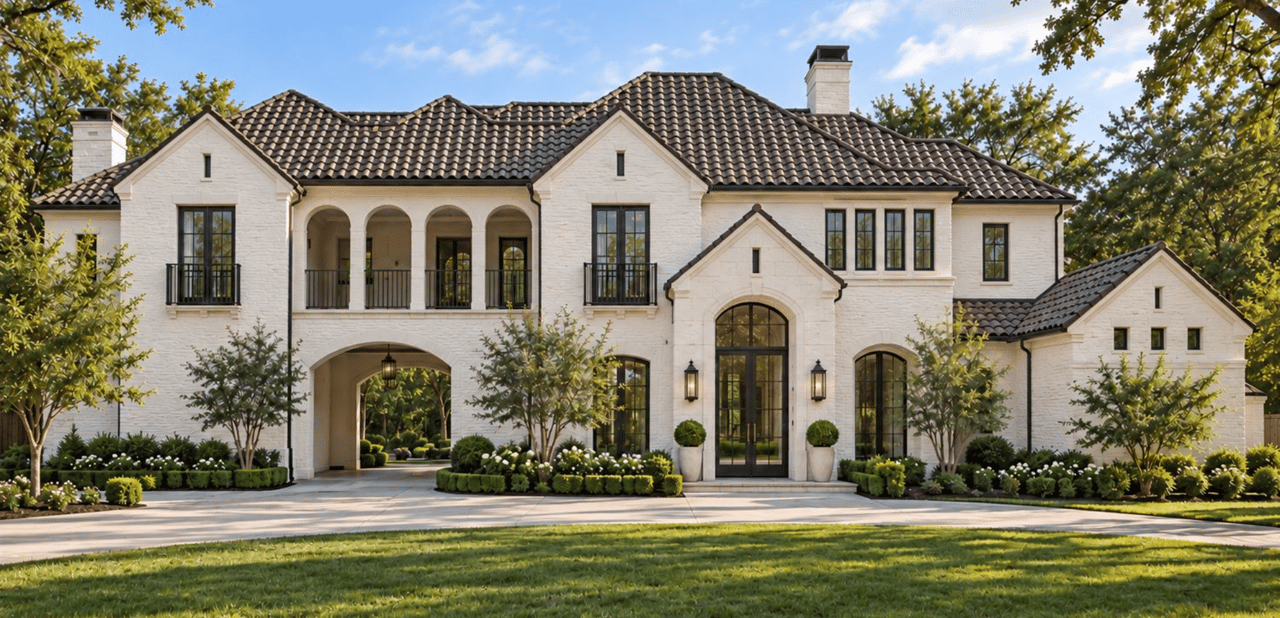
Set within an exclusive Dallas enclave, this fully reimagined Santa Barbara Modern estate offers a rare combination of architectural presence, privacy, and acreage in one of Dallas’ most central and coveted locations. Fully gated and spanning more than 2.5 acres backing to the scenic creek, the property delivers a sense of retreat that is increasingly impossible to replicate.

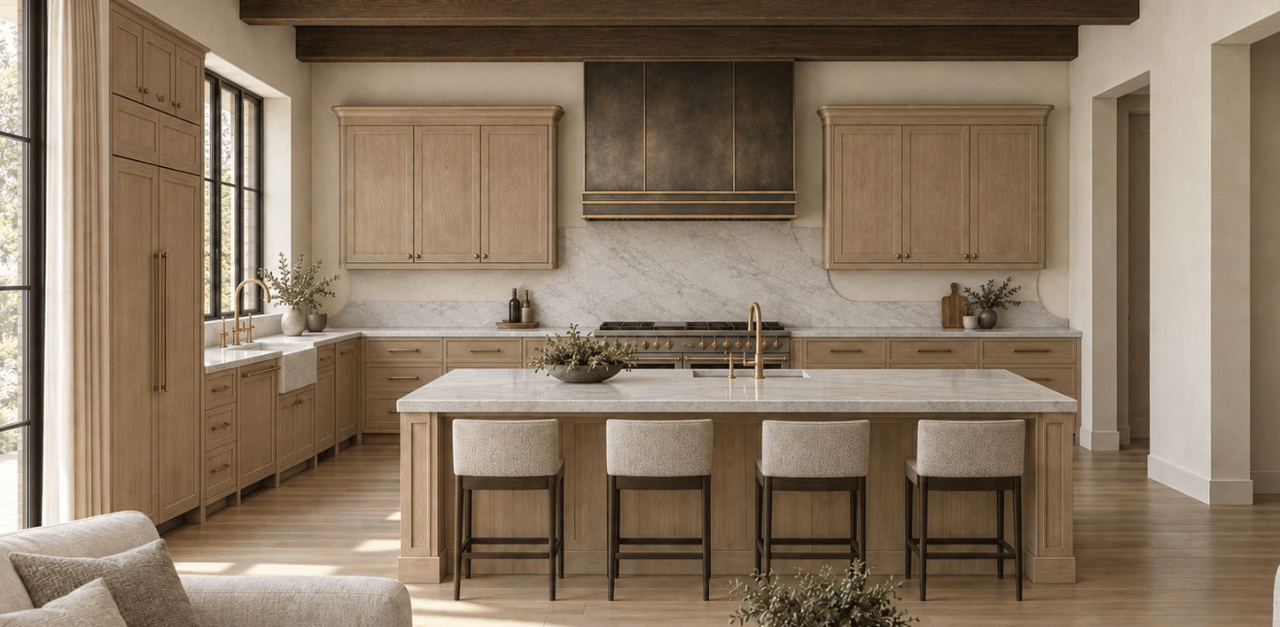
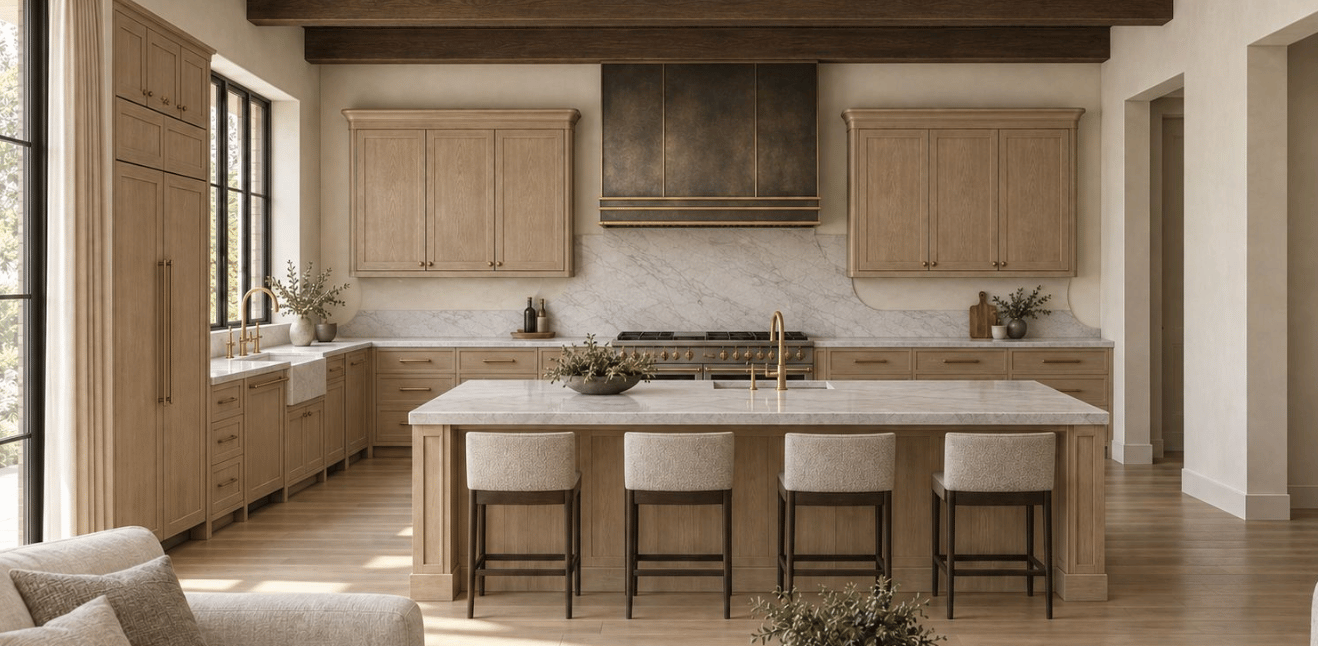
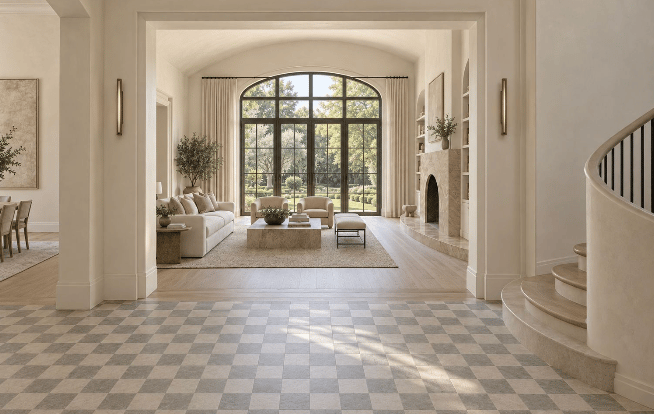
A grand foyer sets the tone, opening to light-filled interiors defined by 11-foot ceilings, curated sightlines, and seamless indoor-outdoor flow. Designed for both elegant entertaining and effortless daily living, the main level unfolds with a formal living room, gracious dining space, wet bar, catering kitchen, and an expansive family room overlooking the grounds.

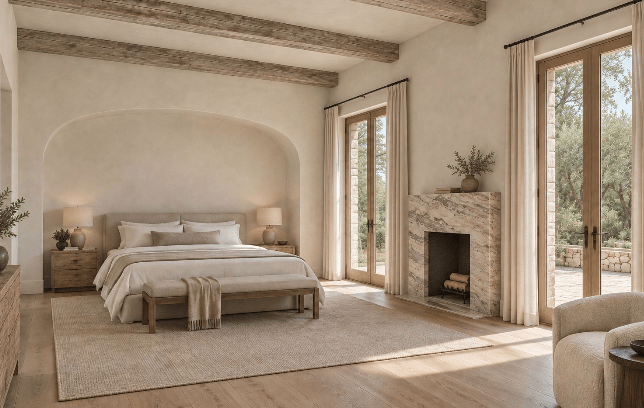
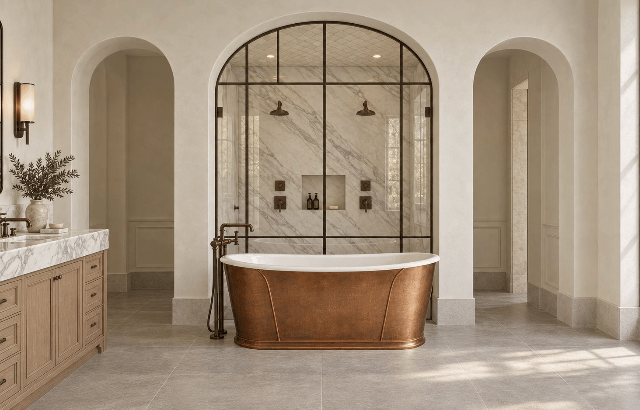
The primary suite is a true sanctuary on the first floor, complete with a fireplace, dual vanities, dual water closets, dual custom closets, and a freestanding soaking tub that creates a spa-like experience. A secondary guest suite on the main level offers ideal flexibility.

Upstairs, four additional ensuite bedrooms are complemented by a lounge, dedicated media room, and game room, along with a convenient second utility room thoughtfully designed to support everyday living.

Outdoor living is nothing short of extraordinary. Multiple verandas, a fully equipped outdoor kitchen that overlooks the resort-style pool, sport court, and expansive grounds, all framed by mature greenery and creekside views. A pool bath adds convenience, while the motor court and four-car garage enhance both function and privacy. A separate 626-square-foot guest quarters with private entry provides additional flexibility for extended stays, live-in support, or a private office.

Designed by a Dallas custom builder, this nearly 10,000 - square-foot residence is a rare offering where scale, setting, and thoughtful design converge to create a truly exceptional private estate.
6
beds

9
baths

9,717 Sq.Ft. LIVING AREA

2.54 Acres lot

Features & Amenities

Interior

  • total bedrooms6
  • Total bathrooms9
  • full bathrooms9
  • KITCHEN Breakfast Bar, Butlers Pantry, Chef's Kitchen, Island, Open Concept
  • Laundry room Mud Room
  • Flooring Hardwood, Tiled
  • Fireplace Multiple, Indoor, Outdoor
  • APPLIANCES Gas Stove, Electric Oven, Range, Range Hood, Stainless Steel, Refrigerator
  • other interior Features Recreation Room, Media Room, Libarary / Den, Smart Home, Wired, Wet Bar, Sound System, Private Terrace, Multiple Patios, Juliety Balcony, Curved Stairs, Decorative Moldings, Chandeliers, Built-Ins, Dressing Area, Dual Closets, Grand Foyer, High Ceilings, Recessed Lighting, Guest Quarters, Wine Cooler, Ice Maker

Area & Lot

  • Status Pocket Listing
  • Living Area9,717 Sq.Ft.
  • Lot Area2.54 Acres
  • TypeResidential
  • YEAR BUILT2026
  • NeighborhoodDallas
  • Architecture StylesCalifornian
  • Water FrontageCreek

Exterior

  • STORIES2
  • Garage Space6
  • PoolYes, Spa, Oudoor Kitchen, Firepits
  • roofCustom
  • lot featuresWater view, Creek Front, Wooded, Acreage, Gated, Private Pickleball Court
  • parkingCircular, Privated, Gated
  • AIR CONDITIONINGCentral, Smart Thermostat

Financial

  • Sales Price$13,995,000

Mortgage Calculator

Estimate your monthly mortgage payment, including the principal and interest, property taxes, and HOA. Adjust the values to generate a more accurate rate.

All estimates are provided for informational purposes only. Actual amounts may vary.
$0,000 Your Payment 20 15 65
$0,000 Your Payment

Dallas

Explore

Where Dreams Reside

Every home tells a story—of growth, belonging, and pride. The team helps clients turn their vision into reality, one property at a time.

Follow Me on Instagram