Leave a Message

Thank you for your message. We will be in touch with you shortly.

2400 Oak Bend Court
2400 Oak Bend Court
2400 Oak Bend Court
2400 Oak Bend Court
2400 Oak Bend Court
2400 Oak Bend Court
2400 Oak Bend Court
2400 Oak Bend Court
2400 Oak Bend Court
2400 Oak Bend Court
2400 Oak Bend Court
2400 Oak Bend Court
2400 Oak Bend Court
2400 Oak Bend Court
2400 Oak Bend Court
2400 Oak Bend Court
2400 Oak Bend Court
2400 Oak Bend Court
2400 Oak Bend Court
2400 Oak Bend Court
2400 Oak Bend Court
2400 Oak Bend Court
2400 Oak Bend Court
2400 Oak Bend Court
2400 Oak Bend Court
2400 Oak Bend Court
2400 Oak Bend Court
2400 Oak Bend Court
2400 Oak Bend Court
2400 Oak Bend Court
2400 Oak Bend Court
SEE ALL PHOTOS
2400 Oak Bend Court
2400 Oak Bend Court
2400 Oak Bend Court
2400 Oak Bend Court
2400 Oak Bend Court
2400 Oak Bend Court
2400 Oak Bend Court
2400 Oak Bend Court
2400 Oak Bend Court
2400 Oak Bend Court
2400 Oak Bend Court
2400 Oak Bend Court
2400 Oak Bend Court
2400 Oak Bend Court
2400 Oak Bend Court
2400 Oak Bend Court
2400 Oak Bend Court
2400 Oak Bend Court
2400 Oak Bend Court
2400 Oak Bend Court
2400 Oak Bend Court
2400 Oak Bend Court
2400 Oak Bend Court
2400 Oak Bend Court
2400 Oak Bend Court
2400 Oak Bend Court
2400 Oak Bend Court
2400 Oak Bend Court
2400 Oak Bend Court
2400 Oak Bend Court
2400 Oak Bend Court
Courtesy of Briggs Freeman Sothebys Intl
For Sale

2400 Oak Bend Court

2400 Oak Bend Court, Southlake, TX 76092

$3,195,000
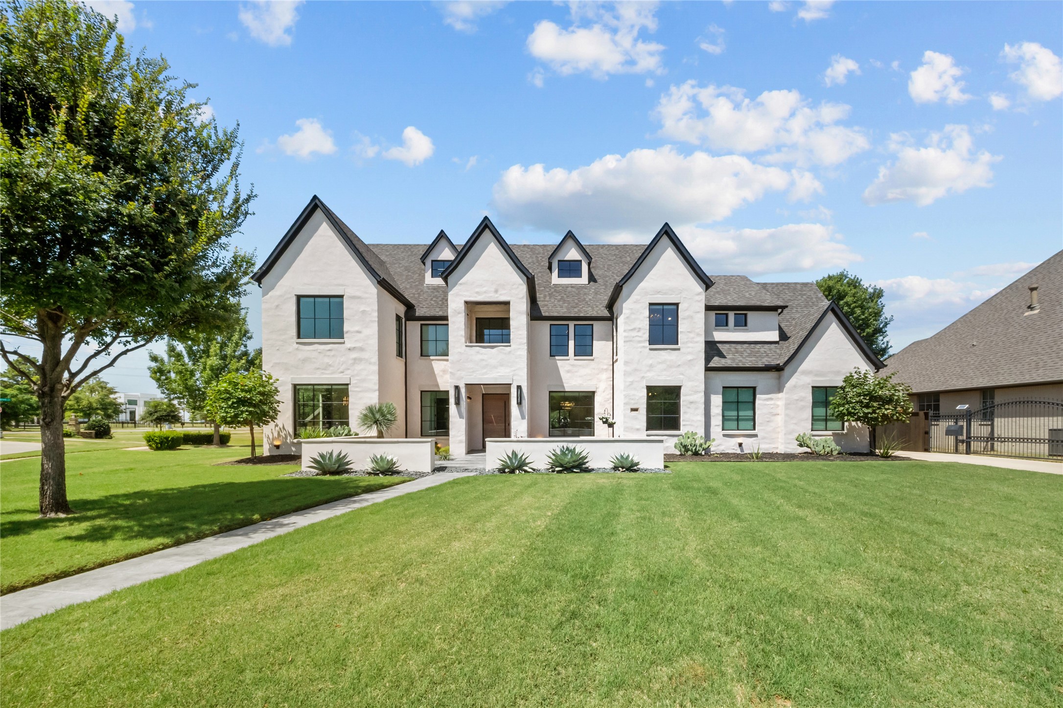
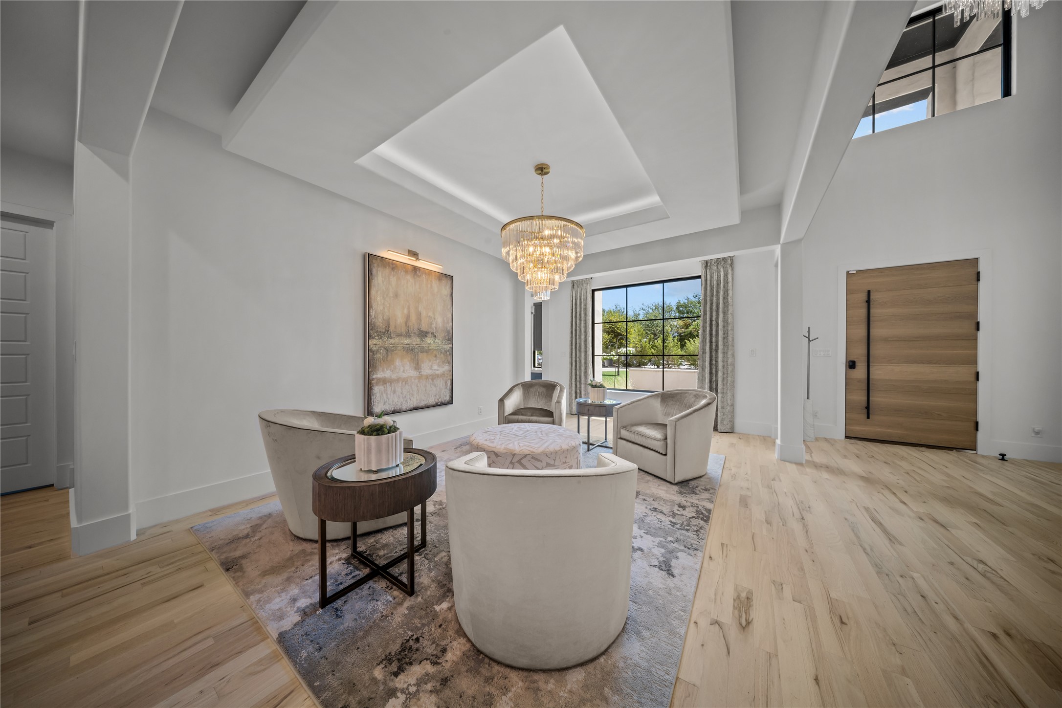
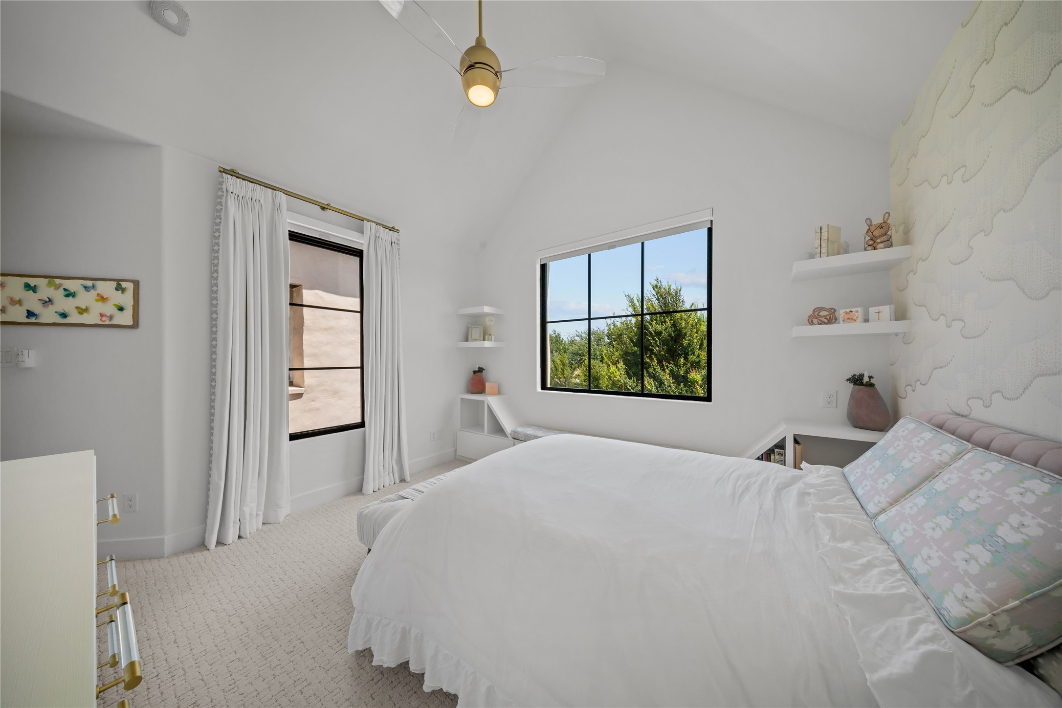
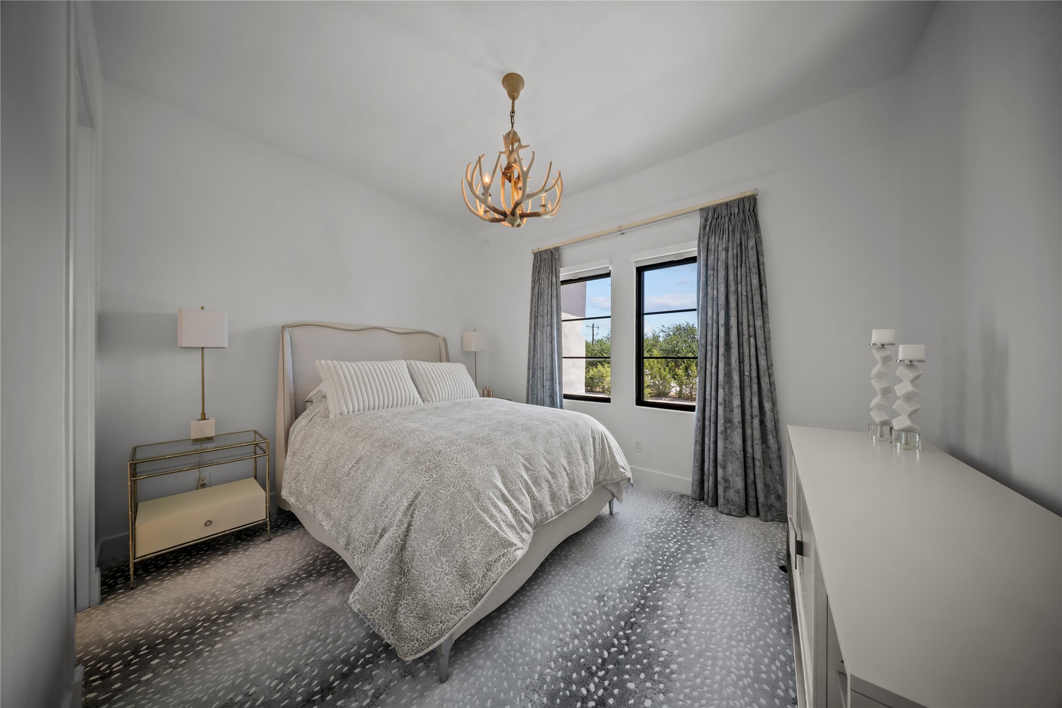
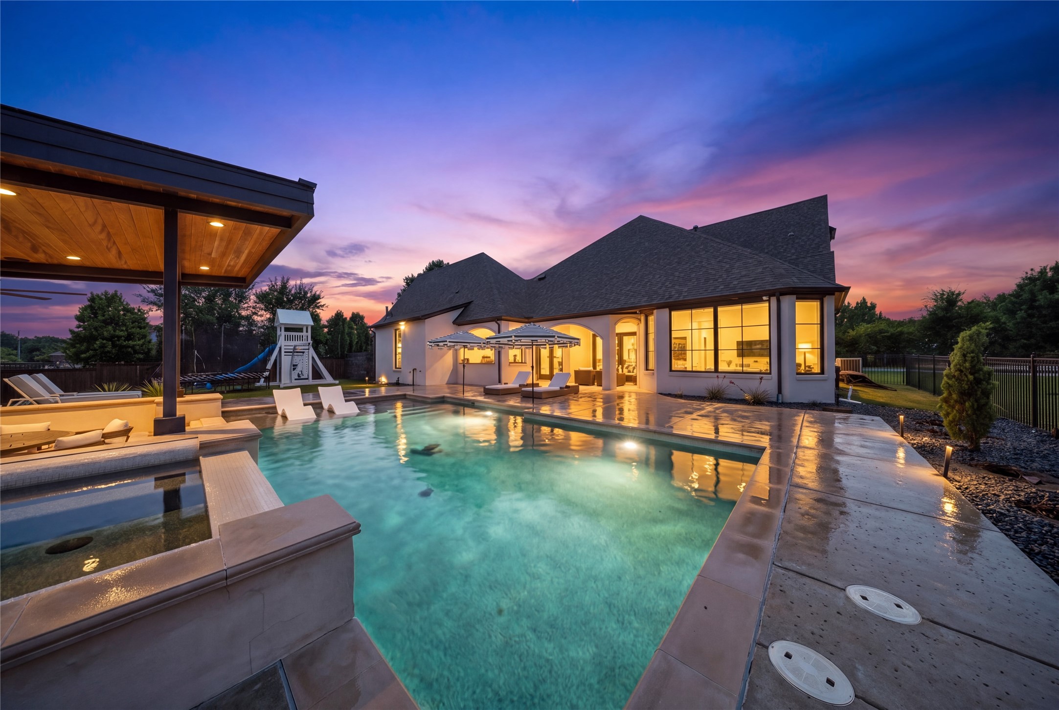
Experience timeless elegance reimagined for modern living in this exceptional custom residence, transformed by approximately $1 million in renovations into a true modern luxury estate. Sophisticated architecture, designer finishes and seamless indoor-outdoor living define every space.
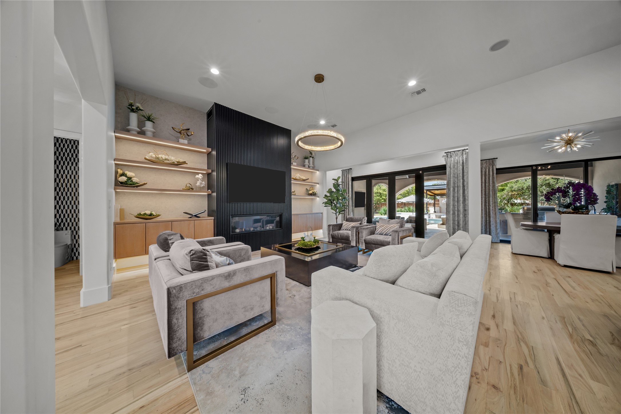
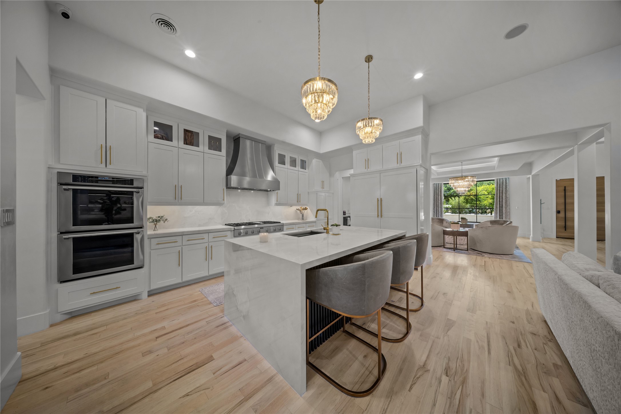
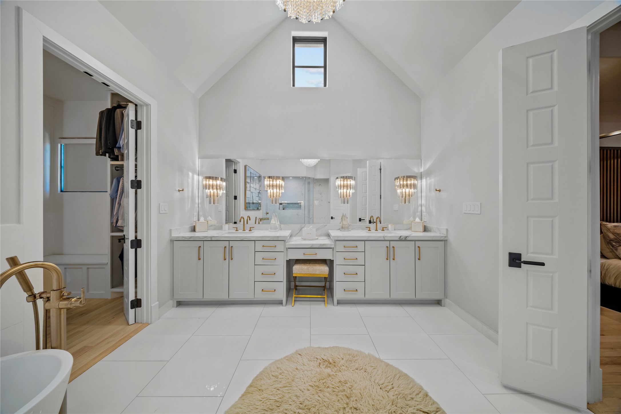
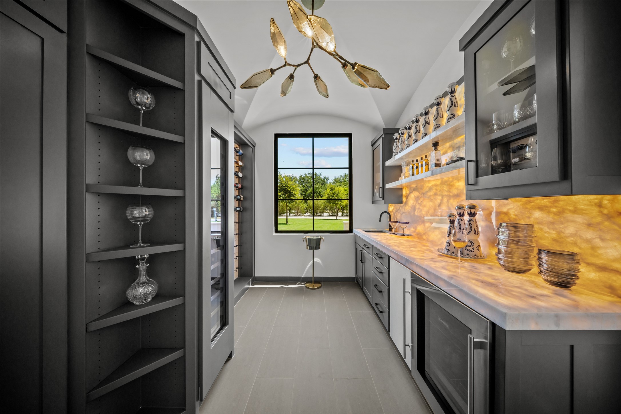
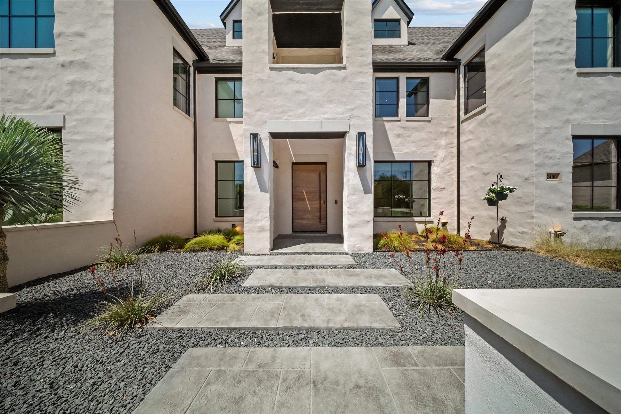
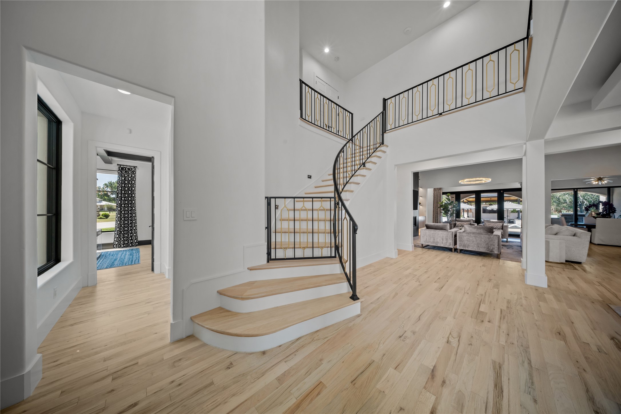
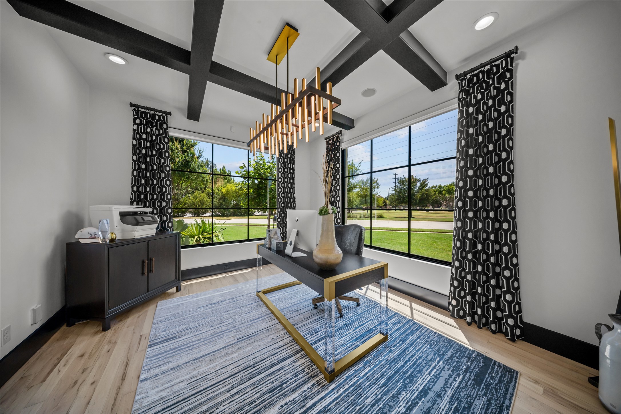
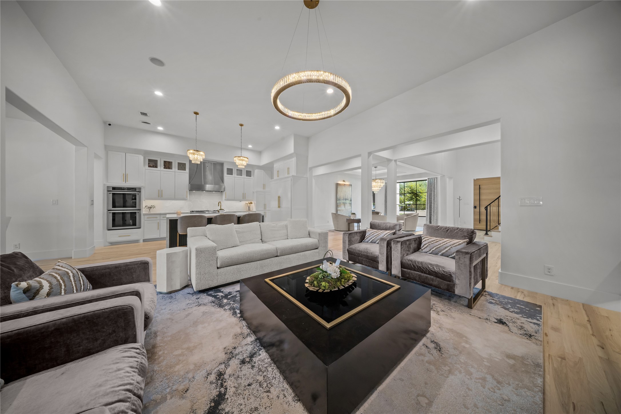
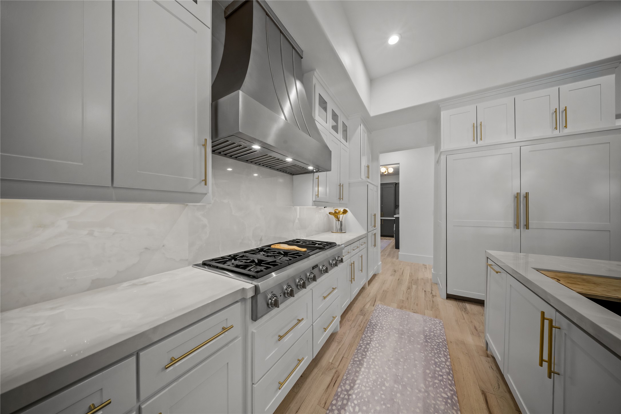
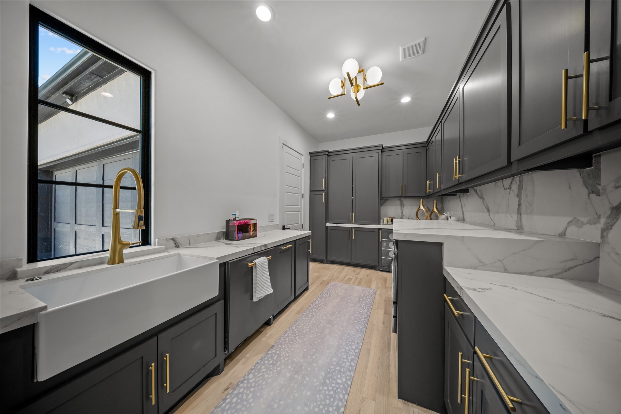
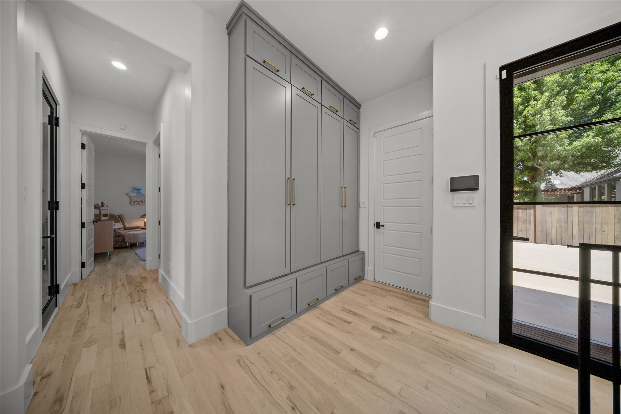
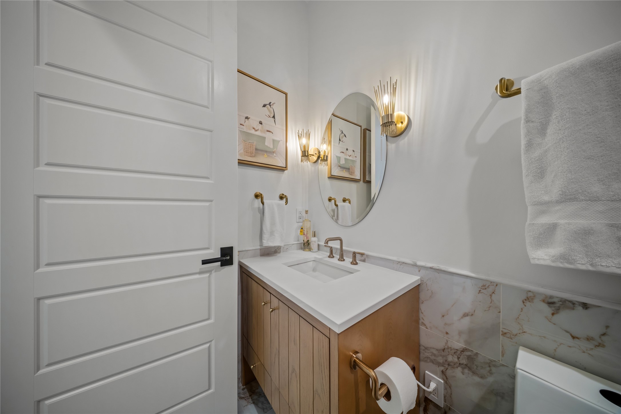
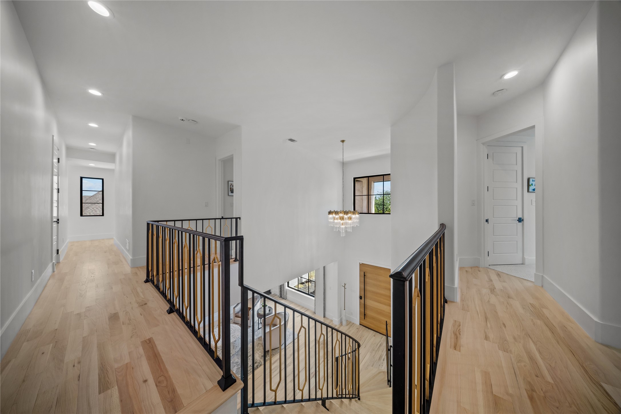
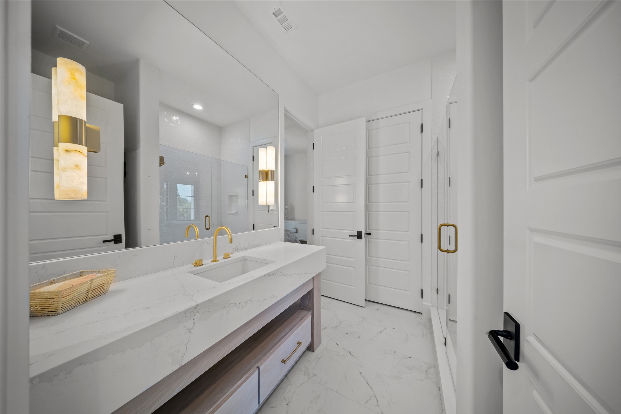
Striking curb appeal begins with new Marvin black-frame windows, fresh stucco with a custom messy-mortar finish, decorative stone accents, a pivot entry door, updated hardscape, new fencing and professionally designed landscaping. Inside, the home was completely remodeled in a refined modern transitional style with interior design by Susan Semmelmann. Walls, ceilings and doors feature a smooth Level 4 finish, complemented by designer lighting, a whole-home Lutron system, custom ceiling treatments, architectural wall details and new metal stair railings. The dramatic great room features a contemporary fireplace with floating shelves, while the chef's kitchen showcases a waterfall-edge island, custom cabinetry, premium appliances and Dekton countertops. The adjoining butler's pantry and wine room are distinguished by a spectacular backlit Cristallo stone feature.
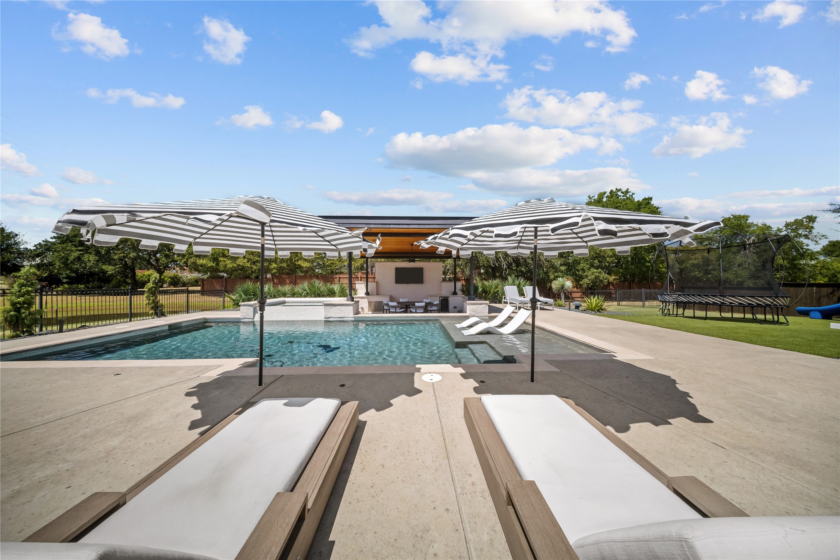
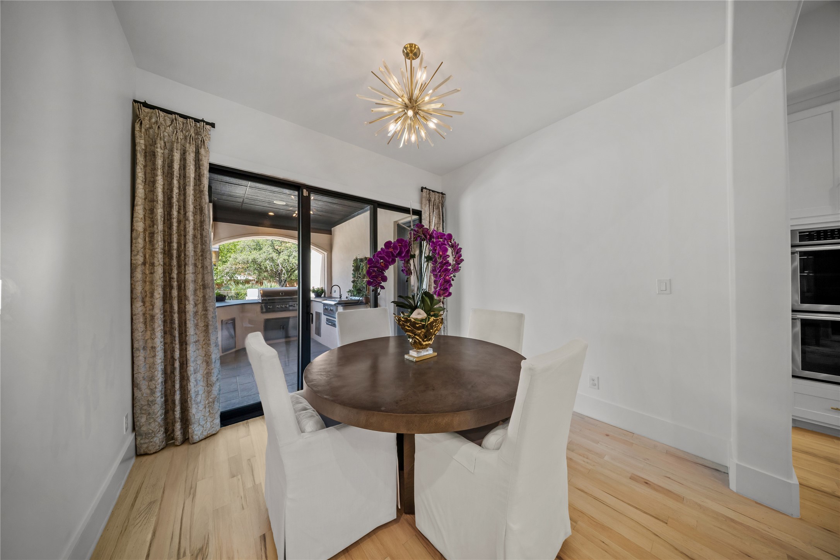
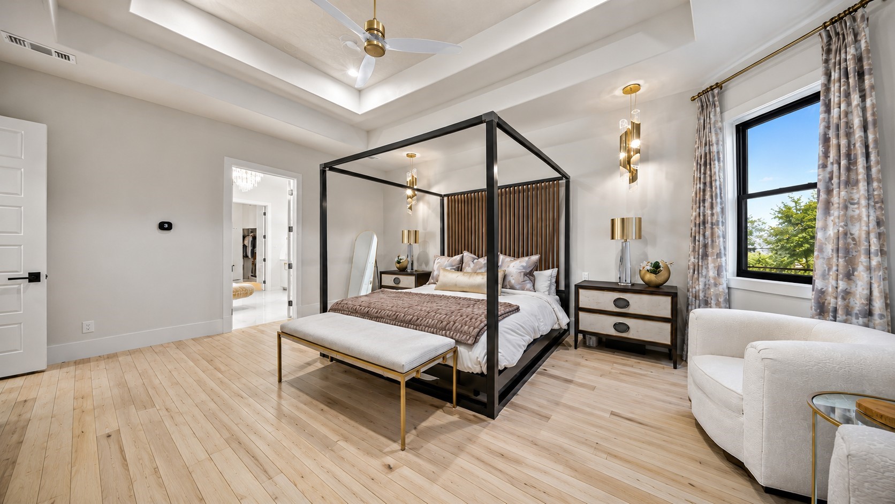
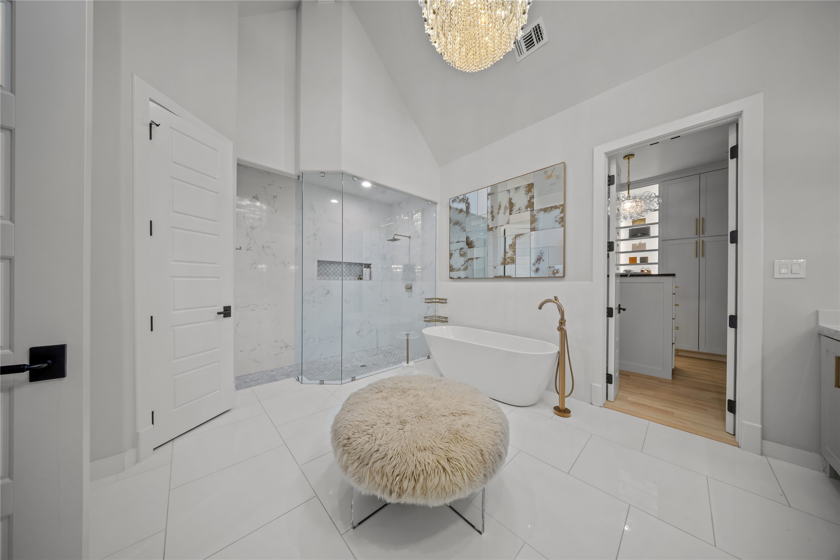
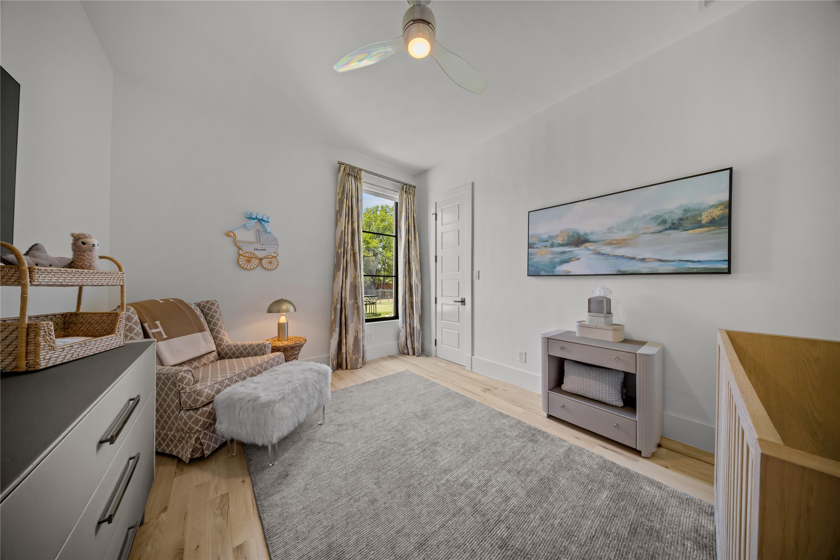
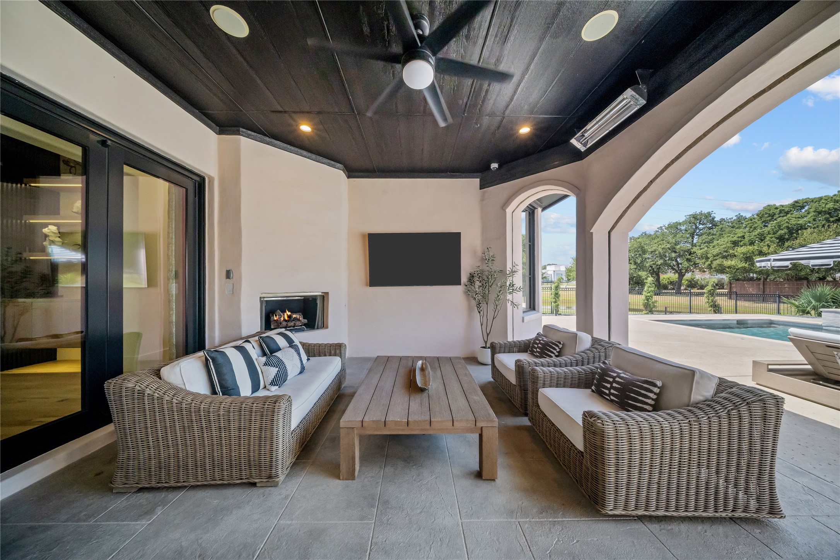
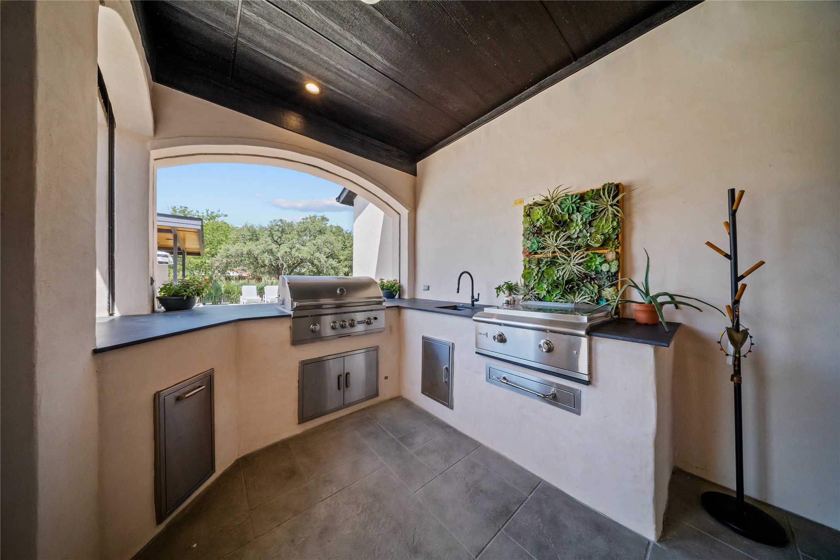
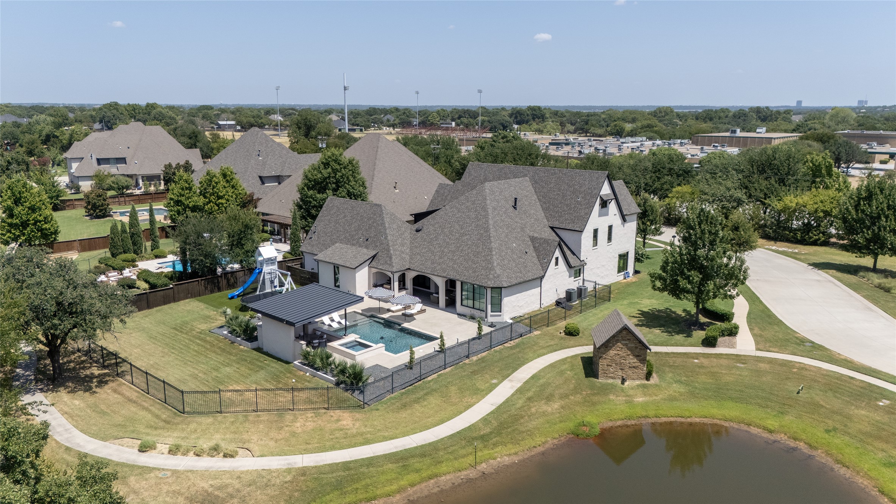
Additional updates include new hardwood flooring, fully remodeled bathrooms, sliding glass doors, updated fireplaces, decorative wallpaper and tile, premium hardware and curated finishes throughout. Resort-style outdoor spaces include multiple covered patios, a lounge with fireplace and television, a newly constructed cabana, a re-tiled pool, artificial turf and an enhanced outdoor kitchen with new countertops, grill and hibachi. More than remodeled, this turnkey residence has been comprehensively transformed into a distinctive modern luxury estate designed for elegant living and effortless entertaining. Close to Southlake Carroll ISD schools, shopping, and restaurants. This home has it all.

5
beds

6
baths

5,298 Sq.Ft. LIVING AREA

0.53 Acres lot

Andrea Miranda

Andrea Miranda

Features & Amenities

Interior

  • total bedrooms5
  • Total bathrooms6
  • full bathrooms5
  • half bathroom1
  • Laundry room Washer Hookup, Electric Dryer Hookup, Laundry in Utility Room
  • Flooring Marble, Tile, Wood
  • Fireplace Family Room, Gas, Gas Log, Gas Starter, Masonry, Outside, Stone
  • APPLIANCES Some Gas Appliances, Built-In Gas Range, Built-In Refrigerator, Convection Oven, Double Oven, Dishwasher, Electric Oven, Gas Cooktop, Disposal, Indoor Grill, Microwave, Plumbed For Gas, Range, Refrigerator, Some Commercial Grade, Tankless Water Heater, Vented Exhaust Fan, Wine Cooler
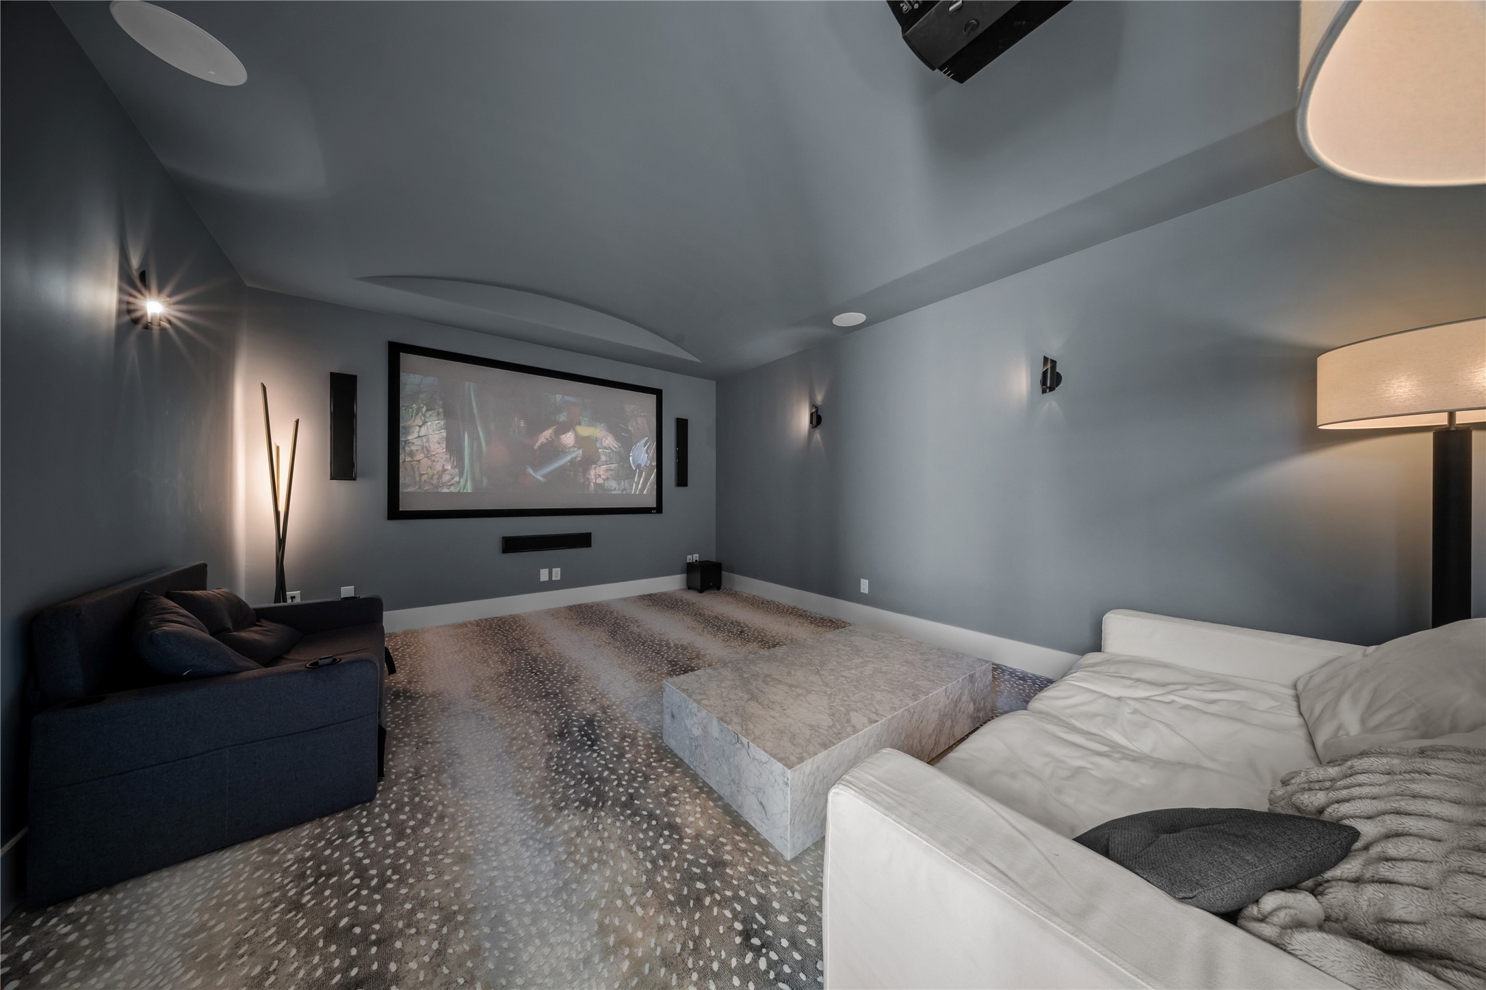
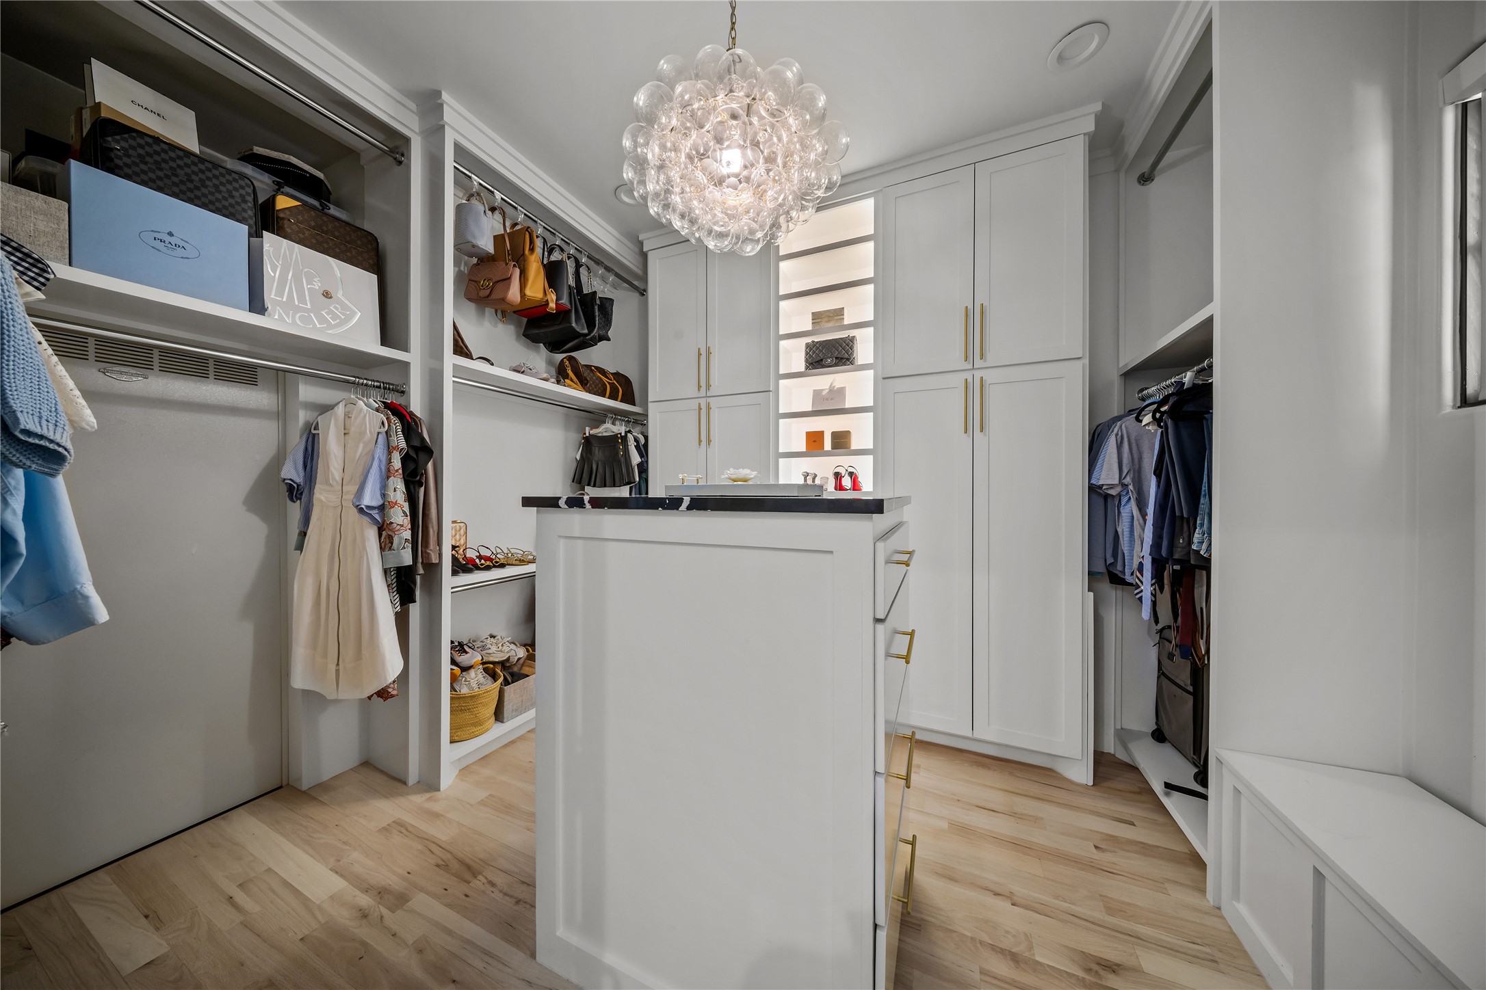
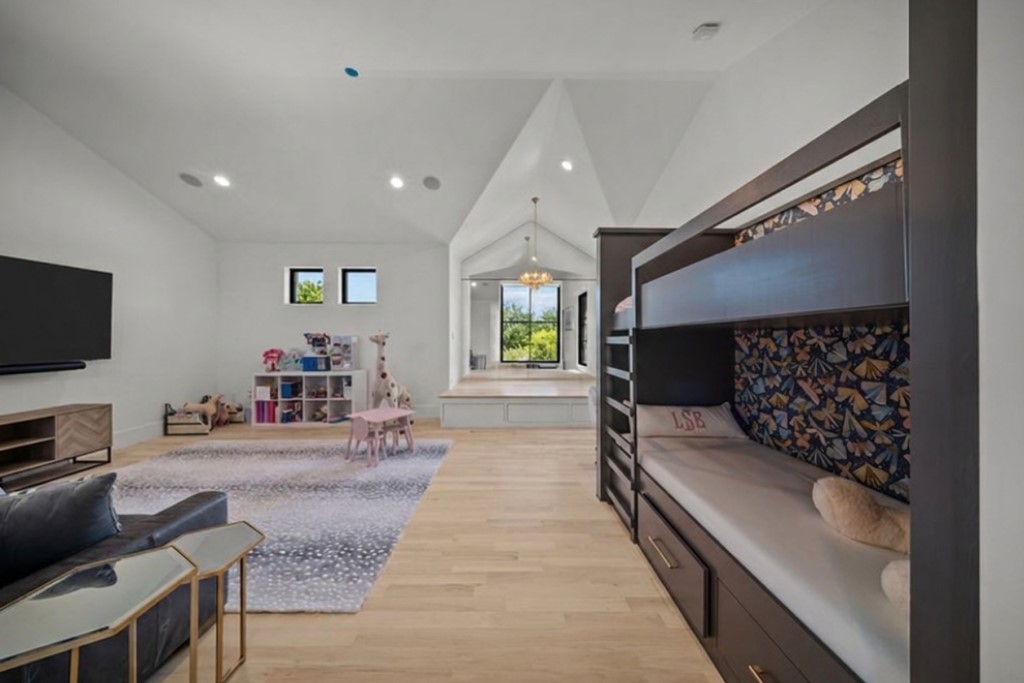
  • other interior Features Wet Bar, Built-in Features, Chandelier, Cathedral Ceiling(s), Dry Bar, Decorative/Designer Lighting Fixtures, Double Vanity, Eat-in Kitchen, Granite Counters, High Speed Internet, Kitchen Island, Multiple Staircases, Open Floorplan, Pantry, Smart Home, Cable TV, Vaulted Ceiling(s), Wired for Data, Walk-In Closet(s), Wired for Sound

Area & Lot

  • Status For Sale
  • Living Area5,298 Sq.Ft.
  • Lot Area0.53 Acres
  • MLS® ID21352832
  • TypeResidential
  • YEAR BUILT2014
  • NeighborhoodSouthlake
  • Architecture StylesContemporary/Modern, Detached
  • View DescriptionPark/Greenbelt, Water
  • Elementary SchoolJohnson
  • Middle SchoolCarroll,Durham
  • High SchoolCarroll
  • School DistrictCarroll ISD

Exterior

  • STORIES2
  • Garage Space4.0
  • water SourcePublic
  • utilitiesElectricity Available, Electricity Connected, Natural Gas Available, Sewer Available, Separate Meters, Underground Utilities, Water Available, Cable Available
  • PoolCabana, Gunite, Heated, In Ground, Outdoor Pool, Pool, Pool Sweep, Pool/Spa Combo, Water Feature
  • roofComposition, Shingle
  • lot featuresBack Yard, Corner Lot, Backs to Greenbelt/Park, Greenbelt, Lawn, Landscaped, Pond on Lot, Subdivision, Sprinkler System
  • parkingAdditional Parking, Concrete, Door-Multi, Driveway, Epoxy Flooring, Electric Gate, Garage Faces Front, Garage, Garage Door Opener, Kitchen Level, Lighted, Oversized, Paved, Parking Pad, Private, Garage Faces Rear, Storage
  • HEAT TYPECentral, Fireplace(s), Natural Gas, Zoned
  • AIR CONDITIONINGCentral Air, Ceiling Fan(s), Electric, Zoned
  • sewerPublic Sewer
  • SubstructureSlab
  • security FeaturesPrewired, Security System, Fire Alarm, Smoke Detector(s), Security Service
  • other exterior FeaturesBuilt-in Barbecue, Barbecue, Lighting, Outdoor Grill, Outdoor Kitchen, Outdoor Living Area, Playground, Private Yard, Rain Gutters, Fire Pit

Financial

  • Sales Price$3,195,000
  • Real Estate Tax $23,462/yr
  • HOA $1,700/yr
View Virtual Tour
image

Schedule a Showing

We would love to show you our beautiful property. Please select your preferred date and time below. An agent will be in touch shortly to confirm your appointment.

Schedule a Showing

We would love to show you our beautiful property. Please select your preferred date and time below. An agent will be in touch shortly to confirm your appointment.

Thank you for your interest in 2400 Oak Bend Court, Southlake, TX 76092. We are reviewing your request and will be in touch shortly!

Mortgage Calculator

Estimate your monthly mortgage payment, including the principal and interest, property taxes, and HOA. Adjust the values to generate a more accurate rate.

All estimates are provided for informational purposes only. Actual amounts may vary.
$0,000 Your Payment 20 15 65
$0,000 Your Payment

Southlake

Explore

Where Dreams Reside

Every home tells a story—of growth, belonging, and pride. The team helps clients turn their vision into reality, one property at a time.

Follow Me on Instagram